
What Is Needed to Build a Modular Home on Land?
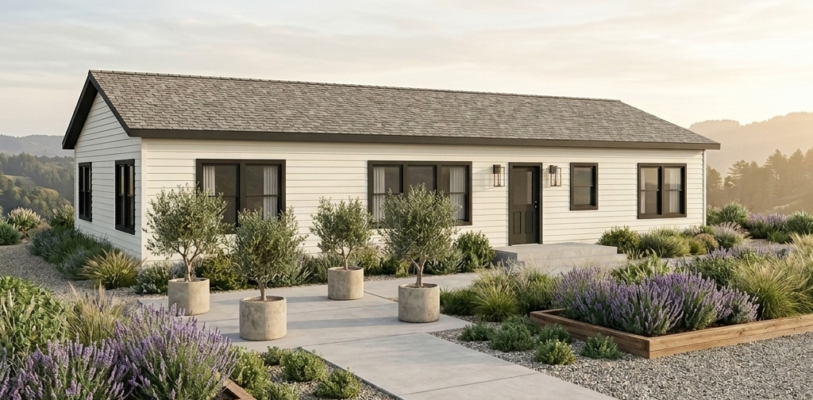
To build a modular home on private land, you need a property that allows your proposed residential use, a feasible home design, required permits, an engineered foundation, utility services, and suitable delivery access. You also need a construction team with clearly assigned responsibilities for factory production, site preparation, installation, and final inspections.
For homeowners and small investors, the first step is understanding what the property can support. A parcel may have enough space for a home but still require significant work before construction can begin.
S2A Modular builds custom modular homes and ADUs at our Patterson, California MegaFactory. This guide explains what to evaluate before building a modular home on your land—and what information to bring when you start planning with our team.
What Are the Basic Requirements for Building a Modular Home?
Modular home construction combines factory production with work completed at your property. Both parts must be planned together.
Use this checklist to begin evaluating your project:
| Requirement | What you need to establish |
|---|---|
| Zoning and land use | Whether the proposed home or additional dwelling is allowed |
| Buildable area | Where the home can fit after setbacks, easements, and other restrictions |
| Site conditions | How soil, slope, drainage, and existing improvements affect construction |
| Utilities | How the home will receive water, wastewater service, electricity, and other planned services |
| Delivery access | Whether modules and installation equipment can reach the property |
| Foundation | A foundation designed for the home and site conditions |
| Permits and approvals | Which applications, reviews, and inspections your project requires |
| Budget and financing | Funding for the complete project, including site work and installation |
| Project responsibilities | Who handles each stage from design through occupancy |
A useful feasibility review considers all of these requirements before you commit to a particular floor plan.
Can You Build a Modular Home on Any Piece of Land?
No. Owning a parcel does not automatically mean your proposed home can be built there.
The property must support the intended residential use, and the project must satisfy applicable development requirements. Start with the city or county planning department responsible for the parcel.
Have the property address and assessor’s parcel number available. Ask:
- Is a primary residence allowed on this property?
- If a home already exists, what options are available for an additional dwelling?
- What setbacks, height limits, and lot coverage standards apply?
- Are there easements or other restrictions affecting home placement?
- Does the project require planning review beyond a building permit?
- What property-specific studies or approvals may be needed?
Also review recorded restrictions and applicable homeowners association requirements.
For California buyers, an early planning conversation is especially useful when evaluating vacant land or adding housing to an existing property. Monterey County, for example, directs owners to establish zoning and site development requirements with planning staff early in the process.
How Much Land Do You Need for a Modular Home?
There is no single lot size that works for every modular home. The usable building area matters more than the parcel’s total acreage.
A large parcel may have a limited buildable area because of slopes, easements, setbacks, or access constraints. A smaller parcel may accommodate a suitable home when its layout and local requirements align.
Your site plan should account for:
- The home’s footprint.
- Required distances from property lines and other structures.
- Driveways and access.
- Utility routes.
- Drainage improvements.
- Septic facilities, if applicable.
- Outdoor improvements.
- Space needed for delivery and installation.
Choose the home and its placement together. Doing so helps prevent a design from advancing before the property’s limitations are understood.
What Modular Home Permits Are Required?
The required permits depend on your jurisdiction, property, and scope of work. Factory-built housing approval does not replace local site and installation approvals.
In California, HCD-certified third-party agencies inspect and approve factory-built housing design and construction. Local building departments inspect installation.
Your project may also require local approvals addressing foundation construction, grading, utility connections, and related site improvements. Monterey County’s guidance explains this division between factory-built housing approval and local property work.
Before submitting applications, establish:
- Who prepares the site plan and supporting documents.
- Who submits and manages each application.
- Which approvals are needed before work begins.
- Who responds to review comments.
- Who schedules inspections.
- What is required for final occupancy authorization.
Request a written responsibility list from your project team. Clear ownership of these tasks helps keep approvals and construction coordinated.
What Utilities Does a Modular Home Need?
Your project needs feasible, approved systems for water, wastewater, electricity, and any other services included in the design.
Confirm service availability before treating a parcel as ready to build.
Water
Determine whether the home can connect to a public water system or needs another approved source. Ask about connection locations, service capacity, fees, and required improvements.
Sewer or Septic
Confirm whether public sewer service is available. If the project requires septic, have the appropriate professionals evaluate feasibility and the space needed for the system.
Electricity
Discuss the home’s electrical requirements with the project team and utility provider. Establish the connection scope, service capacity, and installation schedule.
Other Services
Consider internet, communications, and gas service if they are part of your plans.
Nearby utilities do not necessarily establish the cost or feasibility of connecting your home. Request property-specific information from the relevant providers and professionals.
Does a Modular Home Need a Foundation?
For a permanent residential modular project, plan for a foundation designed to support the selected home at its specific installation site.
California describes factory-built housing as residential construction manufactured off-site and transported to a permanent installation location.
Your foundation designer and construction team need to coordinate the home’s structural requirements with site conditions. Questions to resolve include:
- What soil information is needed?
- How will the foundation accommodate the site’s slope and drainage?
- Where will utility connections enter the home?
- How will the foundation match the approved modular design?
- What inspections must occur before delivery?
An existing foundation should be evaluated before anyone assumes it can support a new modular home.
What Site Access Is Needed for Modular Home Delivery?
The delivery team must be able to transport the modules to the property and position the equipment needed to install them.
A driveway suitable for passenger vehicles may still present challenges for module delivery.
Have the delivery and installation team review:
- Road and entrance widths.
- Tight turns and intersections.
- Overhead wires and tree branches.
- Bridges and route restrictions.
- Driveway grades and surface conditions.
- Gates, walls, and existing structures.
- Truck staging and equipment setup space.
Complete this review before finalizing the home’s configuration. Access conditions can influence module planning, installation methods, and project costs.
What Site Preparation Is Needed Before Installation?
Site preparation creates the conditions needed for the foundation, utilities, delivery, and installation.
Depending on the property, the scope may include clearing, demolition, grading, drainage work, excavation, utility trenching, foundation construction, and access improvements.
Modular home construction can allow approved site work and factory production to overlap. S2A Modular describes coordinating factory progress with foundation construction, utility preparation, grading, and access work as part of the building process. The actual schedule depends on project approvals and readiness.
Before delivery is scheduled, confirm which site milestones must be complete and who verifies that the property is ready.
How Much Does It Cost to Build a Modular Home on Your Land?
The total cost includes the home and the work required to complete it on your property. A factory price alone is not a complete project budget.
Ask for an estimate that addresses:
- Design and engineering.
- Factory construction.
- Surveys and site investigations.
- Permits and applicable fees.
- Foundation and site preparation.
- Utility connections.
- Transportation and installation.
- On-site completion work.
- Required exterior improvements.
- A contingency for unexpected conditions.
For small investors, also account for financing costs and the time required to reach an approved, usable home.
Compare estimates using the same scope. A proposal that includes foundation work and installation cannot be compared directly with a home-only price.
Can You Add a Modular Home to Land That Already Has a House?
It may be possible, but you need to determine the approval path for the additional dwelling.
An ADU, a second primary residence, and another type of development can have different requirements. Start by explaining the intended use to the local planning department.
Then evaluate how the new home would affect:
- Available building area.
- Access and privacy.
- Existing utilities.
- Wastewater capacity.
- Drainage.
- Delivery and installation space.
S2A Modular offers homes and ADUs, making this an important distinction to discuss at the beginning of your project. Share whether you want a primary residence, space for family, or a potential rental so the conversation can focus on the appropriate options.
How Does S2A Modular Fit Into Your Building Plans?
S2A Modular brings custom home options and California factory production to buyers exploring modular homes on private land.
Our Patterson MegaFactory is where home designs move into factory construction. Your property planning needs to connect that production process with the foundation, utilities, access, and installation work at the destination.
Before selecting a home, ask our team about available designs, customization options, production planning, and the scope proposed for your project. Confirm which parties will handle permits, site work, delivery, installation, and final completion.
The goal is a clear plan for the finished home on your property.
Frequently Asked Questions
What is the first step in building a modular home on land?
Start by confirming the property’s allowed use and development requirements with the local planning department. Then evaluate site conditions, utilities, access, and budget before committing to a design.
Can I build a modular home on vacant land without utilities?
Potentially, but you need to establish feasible, approved service options. Investigate connection requirements and costs before purchasing the land or finalizing the home.
Do state-approved modular homes still need local permits?
Yes. Factory approval and local installation responsibilities are distinct. Your project must address the applicable property and installation requirements.
Can site preparation happen while the home is being built?
Approved site work may overlap with factory production when the project schedule allows. Your team should coordinate foundation readiness, utilities, inspections, and delivery.
Is a modular home the same as any prefabricated home?
“Prefabricated home construction” is a broad description of off-site building methods. For your project, confirm the specific building classification and approval process rather than relying only on a marketing term.
How long does building a modular home take?
The full timeline depends on design, approvals, site preparation, factory scheduling, utility work, delivery, and inspections. Request a project schedule that extends through occupancy authorization.
What should I send S2A Modular to get started?
Share the property address or parcel number, any available surveys or reports, your desired home size, intended use, approximate budget, and target timing. Include known access or utility concerns.
Ready to Explore Building on Your Land?
A successful modular home project starts with understanding the property. Confirm what you can build, investigate what the site needs, and establish a budget that covers the completed home.
Connect with S2A Modular to discuss your land, explore home options, and identify the next steps for your project.