
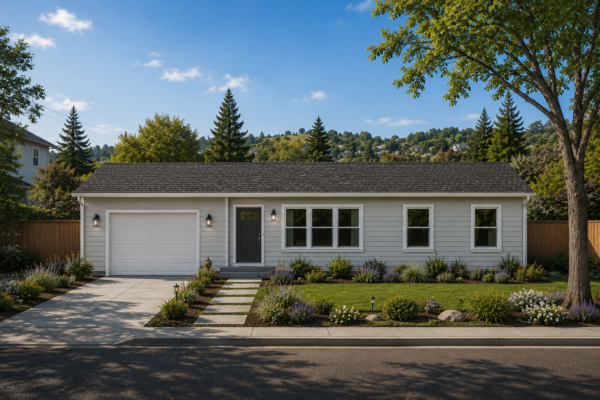
 Building a Modular Home on Your California Land: Zoning, Permits, and Delivery
Can you build a modular home on land you own in California? Yes, provided your property allows the proposed residential use and your project meets applicable zoning, building, foundation, utility, and access requirements. Owning the land is the starting point. Confirming what you can build – and what it will take to prepare the property – comes next.
For California homebuyers, modular home construction brings factory production into the custom homebuilding process. Your home is built in sections off-site, transported to your property, and installed on a prepared foundation.
At S2A Modular, we build custom modular homes at our Patterson, California MegaFactory. If you are considering building on your own land, this guide explains the questions to ask before choosing a floor plan, applying for permits, or scheduling delivery.
What Is Modular Home Construction?
Modular home construction is a building method in which sections of a home are manufactured in a factory and then transported to a permanent installation location. California regulates this type of residential construction through its Factory-Built Housing program.
For buyers, the project has two connected parts: producing the home and preparing the property. A successful build coordinates both from the beginning.
How Do You Build a Modular Home on Private Land?
The process generally follows seven steps:
- Confirm the property’s zoning and development requirements.
- Evaluate soil, slope, utilities, and delivery access.
- Select a home design that fits the buildable area.
- Establish the full project budget and financing.
- Secure required approvals and modular home permits.
- Coordinate factory production with approved site preparation.
- Deliver, install, finish, and complete final inspections.
The details depend on your parcel, jurisdiction, home design, and construction team. Start with the property before committing to a particular home.
1. Confirm Land and Zoning Requirements
The first question is whether your proposed home can be approved on your specific parcel.
Contact the planning department responsible for the property. That may be a city department or, for unincorporated land, the county.
Have your property address and assessor’s parcel number available, then ask:
- Is a single-family residence allowed on this parcel?
- What setbacks, height limits, and lot coverage standards apply?
- Are there easements or restricted areas that affect home placement?
- Does the property require design review or additional planning approval?
- Are there wildfire, flood, coastal, or other site-specific requirements?
- If a home already exists, what rules apply to adding another dwelling?
Also review recorded restrictions and any applicable homeowners association requirements.
Do not assume that a parcel advertised as “residential” is ready to build. Confirm the proposed use and required approvals directly with the jurisdiction. Monterey County, for example, advises owners to discuss zoning and site development requirements with planning staff early in the process.
2. Evaluate the Property’s Buildable Area and Access
A lot must accommodate the home, its foundation, required clearances, utility systems, and the equipment needed for installation.
Before finalizing your design, have the appropriate professionals evaluate:
Soil and slope. Soil conditions, drainage, and elevation changes can affect foundation engineering, grading, and retaining wall needs.
Property boundaries and easements. A survey can help establish where the home and related improvements may be placed.
Utilities. Confirm how the property will receive water, wastewater service, electricity, and any other planned services.
Delivery access. The delivery team should review the route and site entrance for turns, road width, overhead obstructions, bridges, and other constraints.
Installation space. Determine where trucks, lifting equipment, and crews can safely operate.
A beautiful floor plan needs to work with the land. Reviewing these conditions early helps you make informed design and budget decisions.
3. Choose a Modular Home Design That Fits Your Land
The right home design balances your lifestyle with the property’s physical and regulatory limits.
Before focusing on finishes, establish your priorities:
- Bedroom and bathroom count.
- Single-story or multistory living.
- Overall size and room layout.
- Natural light, views, and privacy.
- Accessibility and long-term needs.
- Outdoor living areas and future improvements.
- Total project budget.
S2A Modular offers custom modular homes and ADUs, giving California buyers a place to explore factory-built housing options for their property. Begin the conversation with your parcel information, desired square footage, and must-have features.
Ask which customizations are available and when design decisions must be finalized. Changes can affect engineering, approvals, pricing, and production scheduling.
4. Budget for the Complete Project
The price of the modular home is one part of the cost to build on private land.
Request a written budget that identifies what is included, what is excluded, and who is responsible for each part of the project.
Your budget should address:
- Home design, engineering, and factory construction.
- Surveys and site investigations.
- Permit, review, and applicable development fees.
- Clearing, demolition, grading, and drainage.
- Foundation construction.
- Utility connections or extensions.
- Well or septic work, when applicable.
- Transportation and installation.
- On-site connections and finish work.
- Driveways, steps, decks, and landscaping.
- A contingency for unexpected conditions.
If financing is needed, discuss the proposed modular project with your lender early. Ask how the loan will handle factory payments, site construction, delivery, and completion.
The most useful comparison is the total cost of a completed, approved home on your property, with a clearly defined scope.
5. Understand California Modular Home Permits
Factory approval and local property approvals serve different purposes. Both need to be addressed.
Under California’s Factory-Built Housing program, HCD-certified third-party agencies inspect and approve factory-built housing design and construction. Local building departments inspect installation.
Your local permit package may need to address the site plan, foundation, grading, utility connections, and other property-specific work. Monterey County’s guidance illustrates this distinction: state-approved factory-built housing still requires local review for relevant site and foundation work.
Before proceeding, clarify:
- Who prepares and submits each application?
- Which approvals are needed before production or site work begins?
- Who responds to plan review comments?
- Who schedules inspections?
- What documentation is required for final occupancy approval?
Getting these responsibilities in writing helps keep the project coordinated.
6. Coordinate Site Preparation With Factory Production
Modular construction can allow approved site work and factory production to progress during overlapping periods.
While the home moves through production, the site team may be preparing the foundation, utilities, drainage, and access improvements. Whether those activities can overlap depends on approvals, contracts, and scheduling. S2A Modular describes this coordinated approach as part of its building process.
Ask for a schedule that connects the major milestones:
- Design completion.
- Permit approvals.
- Factory production.
- Foundation readiness.
- Delivery and installation.
- Utility connections.
- Final inspections.
Factory production time alone does not tell you when you can move in. The full schedule must include the work required on your property.
7. Prepare for Delivery, Installation, and Move-In
Delivery is a major milestone, followed by the work needed to complete and approve the home.
Before delivery, the project team should confirm that the foundation is ready, access is clear, installation equipment is scheduled, and required preparatory work is complete.
After the modules arrive, the remaining scope may include joining the sections, completing building connections, connecting utilities, finishing affected areas, and completing exterior improvements.
Your team should identify the final inspections and occupancy authorization required by the local jurisdiction. Plan your move around those approvals.
Why Consider S2A Modular for Your California Property?
Building on your own land gives you the opportunity to create a home around how you want to live. S2A Modular brings custom home options and California factory production to that process.
Our Patterson MegaFactory gives buyers a California-based starting point for exploring modular homes, layouts, and finishes. Whether you are considering a primary residence or an ADU, start by sharing the property details so the conversation can focus on a realistic fit.
Before choosing your builder and site team, ask for a clear explanation of the complete scope: who manufactures the home, who handles local approvals, who completes site work, and who manages delivery and installation.
Frequently Asked Questions About Building a Modular Home in California
Can I put a modular home on land I already own?
Potentially, yes. The proposed home must work with the parcel’s allowed use, development standards, site conditions, and required approvals. Start with your local planning department and a property feasibility review.
What permits do I need for a modular home?
The exact permit package depends on your property and project. Expect to address local site and installation requirements alongside the factory-built housing approval process.
Does a state-approved modular home still need local approval?
Yes. Factory approval addresses the factory-built portion of the home. Local authorities retain responsibilities for installation and applicable property-specific work.
Can I build a modular home on land without utilities?
It may be possible, but you need to establish feasible, approved ways to provide required services. Investigate service availability, connection costs, and any well or septic requirements before committing to the project.
How long does building a modular home take?
There is no single timeline for every California property. Design, approvals, site preparation, factory scheduling, delivery access, utility work, and inspections all affect completion. Request a schedule that covers the entire project.
Is modular home construction less expensive than building on-site?
Compare complete project estimates for the same design, specifications, and site conditions. Transportation, foundation work, utility extensions, grading, and finishes can materially affect the final price.
Can I customize my modular home?
Custom modular housing can offer choices in layouts, finishes, and features. Available options depend on the builder, structural design, approval requirements, and production process. Confirm your priorities before finalizing the plans.
What should I have ready before contacting S2A Modular?
Bring your property address or parcel number, any available surveys or site reports, your desired home size, budget range, and target timing. If you are still shopping for land, share the parcels you are considering.
Start Planning Your California Modular Home With S2A Modular
Your land is the foundation of the project. Understanding its possibilities early helps you choose a home, establish a realistic budget, and prepare for construction with greater confidence.
Ready to explore building a modular home on your California land? Connect with S2A Modular to discuss your property, your home goals, and the next steps.