
What Is Volumetric Modular Construction in 2026? How S2A Modular Builds Off-Site
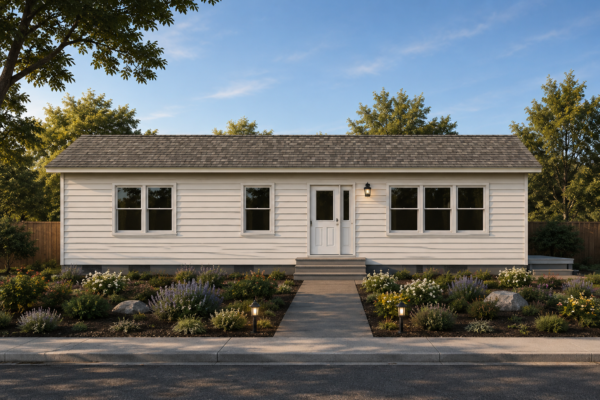
Volumetric modular construction is a building method in which three-dimensional sections of a building are constructed in a factory, transported to the property, and connected on-site. These modules can include structural framing, walls, floors, building systems, and finishes, depending on the project’s design and factory scope.
The main scheduling advantage is that factory construction and approved site preparation can overlap. Instead of completing nearly every building task sequentially at the property, the project moves forward in two coordinated locations.
For residential developers and homebuyers evaluating construction options in 2026, S2A Modular brings this approach to custom homes, ADUs, and residential development projects through our Patterson, California MegaFactory.
What Does “Volumetric” Mean in Construction?
“Volumetric” means the factory produces a three-dimensional building section rather than only a flat component.
A wall panel is two-dimensional. A volumetric module creates an enclosed portion of a building with length, width, and height.
Multiple modules can connect to create a complete residence. Depending on the design, one module might contain portions of several rooms, while a larger home can combine multiple modules across one or more levels.
Volumetric construction is one type of off-site construction. Projects can also combine volumetric modules, prefabricated panels, and conventional on-site work. The AIA–National Institute of Building Sciences guide recognizes these hybrid approaches.
How Does the Modular Construction Process Work?
The modular construction process connects design, approvals, factory production, site preparation, transportation, and installation.
For buyers considering S2A Modular, understanding how these stages fit together is more useful than looking at factory production time alone.
1. Evaluate the Property and Project
Start with the proposed use, home size, site conditions, utilities, access, and budget.
For developers, this includes evaluating how the building approach fits the development plan. For homebuyers, it means confirming that the desired home can work on the property.
2. Coordinate the Design for Factory Production
The design team plans how the building will divide into modules and how those sections will connect.
Structural connections, utility interfaces, transportation dimensions, and installation requirements need to be considered early. Finalizing major selections before production helps the factory and site teams work from coordinated information.
3. Secure Required Approvals
The approval process must address the factory-built portions and the applicable site work.
In California, HCD-certified third-party agencies inspect and approve factory-built housing design and construction. Local building departments inspect installation.
4. Build the Modules and Prepare the Site
Factory teams construct the modules while approved site work may proceed at the property.
Site activities can include foundation construction, utility preparation, grading, and access improvements. Both schedules need to align before delivery.
5. Transport and Install the Modules
The completed factory sections travel to the property and are positioned using the installation method selected for the project.
Crews then connect the modules and complete the remaining building work.
6. Complete Connections, Finishes, and Inspections
Installation is followed by the work needed to finish the residence, connect services, and obtain required final approvals.
Delivery day is a major milestone. The project schedule should extend through approved occupancy.
Why Can Volumetric Modular Construction Be Faster?
Volumetric modular construction can shorten a project’s schedule by allowing work to happen concurrently and reducing the amount of building work left for the final site.
Three features create that opportunity.
Factory Production Can Overlap With Site Work
In a conventional sequence, substantial building work follows foundation completion. With modular construction, modules may progress in the factory while approved foundation and utility work proceeds separately.
The benefit comes from coordinating those activities so completed modules arrive when the site is ready.
More Work Happens Before Delivery
Depending on the specified scope, modules can arrive with building systems and interior finishes already installed.
S2A Modular describes completing substantial portions of its homes inside the MegaFactory to reduce construction work required at the homesite.
Factory Work Has Less Direct Exposure to Site Weather
Indoor production reduces direct weather exposure for the work performed inside the factory.
Weather can still affect foundation work, transportation, lifting operations, and other outdoor activities. The overall schedule also depends on approvals, material availability, production capacity, and utility coordination.
Ask for a project-specific schedule rather than assuming every modular build achieves the same time savings.
Volumetric Modular Construction vs. Traditional Site-Built Construction
The central difference is where and how building activities are organized.
| Consideration | Volumetric modular construction | Traditional site-built construction |
|---|---|---|
| Main building location | Substantial portions built in a factory | Most building work completed at the property |
| Site-work coordination | Factory production may overlap with approved site preparation | Much of the building sequence follows foundation readiness |
| Weather exposure | Factory work is sheltered; outdoor work remains exposed | More construction activities occur outdoors |
| Design decisions | Module layout and interfaces require early coordination | Decisions follow the project’s on-site construction sequence |
| Logistics | Requires module transportation and installation planning | Requires ongoing delivery of materials and site equipment |
| On-site completion | Connections, finishes, utilities, and related work remain | Most assembly and finishing occur on-site |
| Schedule assessment | Include production, site readiness, transport, and final approvals | Include site activities, trade sequencing, and final approvals |
Both methods require appropriate design, construction oversight, and inspections.
How Does S2A Modular Use Volumetric Construction?
S2A Modular uses factory-built modules to create residences that extend beyond a single small building section.
Our Alpine Grande provides a practical example: S2A identifies the home as an eight-module design built at the Patterson MegaFactory. It demonstrates how multiple sections can combine into a larger contemporary residence.
For buyers, that makes modular construction relevant to a range of housing goals—from additional backyard living space to a larger custom home.
For developers, the discussion starts with how the project’s layouts, specifications, site conditions, and delivery sequence can work with factory production.
Why Consider S2A Modular for Your Project?
S2A Modular gives buyers a California-based manufacturing operation to evaluate alongside the home design and project scope.
Our Patterson MegaFactory is central to that approach. S2A also identifies solar generation and Tesla Megapack storage as part of the factory’s energy infrastructure.
When evaluating S2A Modular, discuss:
- Available home designs and customization options.
- Which construction activities occur in the factory.
- What remains to be completed at the property.
- How production will coordinate with site readiness.
- Delivery and installation requirements.
- The complete project budget and responsibilities.
A home’s appearance matters. Understanding how it will be produced and completed gives you a stronger basis for selecting your building team.
What Should Residential Developers Evaluate?
Developers should assess volumetric construction early enough to shape the project’s design and delivery strategy.
Key questions include:
- Can layouts and specifications be coordinated across units?
- Does the site support delivery, staging, and installation?
- How will production align with foundations and infrastructure?
- What payment milestones will the lender need to accommodate?
- Who manages the interfaces between factory and site work?
- How will phased deliveries affect the construction schedule?
Earlier completion may reduce some carrying costs or allow earlier occupancy, but those benefits should be evaluated using the actual project schedule and financial assumptions.
Is Volumetric Modular Construction Less Expensive?
It can offer cost advantages, but the result depends on the complete project.
Evaluate the factory-built scope alongside engineering, permits, foundations, utilities, transportation, installation, financing, and completion work.
Compare equivalent designs and specifications. A factory price and a finished-project price represent different scopes.
For an S2A Modular proposal, ask which items are included, which are allowances, and which will be handled by other project partners.
What Can Affect a Volumetric Modular Project?
The strongest candidates have coordinated designs, feasible logistics, and a clear plan for site completion.
Resolve these issues before committing to production:
- Narrow roads or difficult property access.
- Overhead obstructions.
- Limited equipment setup space.
- Challenging soil or grading conditions.
- Unconfirmed utility capacity.
- Unresolved design decisions.
- Unclear responsibility for connections and final work.
Identifying these conditions early helps protect the advantages of off-site construction.
Frequently Asked Questions
Is volumetric modular construction the same as prefabrication?
Volumetric modular construction is a type of prefabrication. Prefabrication is the broader term for components made before installation; volumetric construction specifically uses three-dimensional building sections.
What are 3D volumetric modules?
They are three-dimensional sections built off-site and connected at the property. Their factory-completed scope can include structural elements, building systems, and finishes.
Can volumetric modules create a custom home?
Yes. Multiple modules can form different layouts and building sizes. Available customization depends on the manufacturer, engineering, transportation requirements, and project scope.
How much faster is modular construction?
There is no single time-saving figure that applies to every project. The opportunity comes from overlapping approved site work with factory production and reducing work remaining after delivery.
Does a modular home arrive completely ready to occupy?
Not necessarily. Installation, connections, finish work, utility activation, and final approvals may remain. Confirm the specific completion scope before scheduling a move.
Do modular homes still require permits and inspections?
Yes. Factory construction does not eliminate applicable approvals or installation inspections.
Does modular construction mean a manufactured home?
No. In California, factory-built housing follows a distinct regulatory framework from HUD-code manufactured housing. Confirm the classification and requirements for the specific product being proposed.
How do I start a project with S2A Modular?
Share your property location, intended use, desired home size or unit count, approximate budget, and target timing. Include available site reports and known utility or access concerns.
Explore Volumetric Modular Construction With S2A Modular
Volumetric modular construction brings substantial building work into the factory and connects it with a planned installation process.
For homeowners, that creates another way to pursue a custom residence or ADU. For developers, it offers a building approach worth evaluating at the beginning of project planning.
Contact S2A Modular to discuss your property, explore home options, and evaluate volumetric modular construction for your next project.
The Complete Guide to ADU Costs in California: Permits, Site Work, and Budget Planning
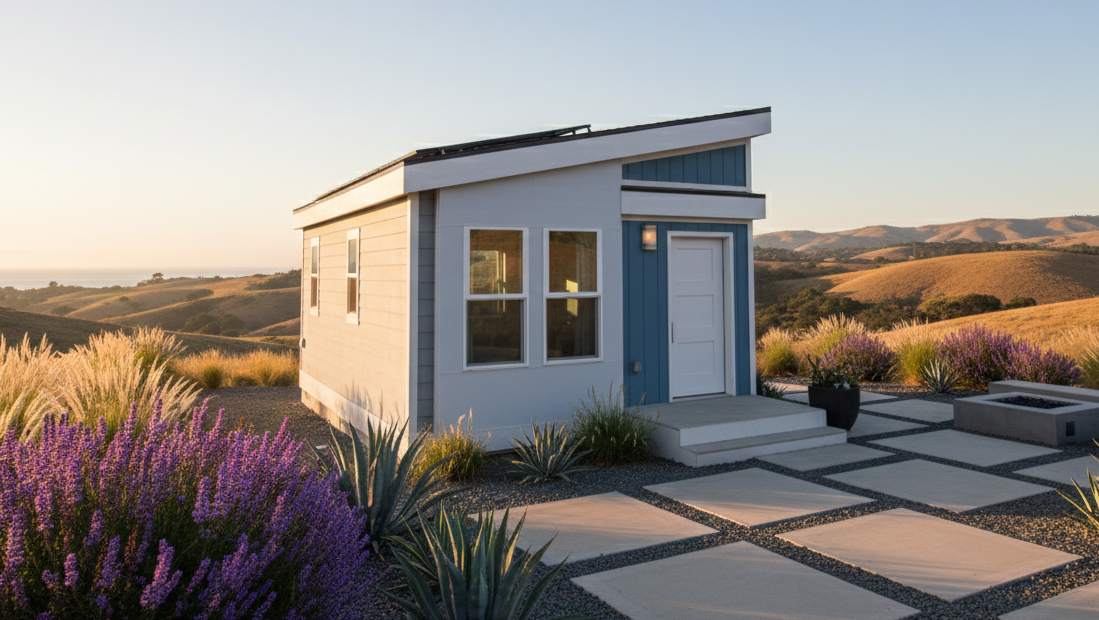
Your total ADU construction cost includes more than the dwelling itself. California homeowners should budget for design, permits, site preparation, foundation work, utilities, construction, installation, energy systems, and final completion. The amount depends on the property, ADU type, size, specifications, and local requirements.
Whether you are adding space for family or evaluating a rental property, the most useful number is the cost of a completed, approved ADU on your land.
At S2A Modular, our ADU collection gives homeowners and small investors options for adding a factory-built home to their property. This guide explains how to evaluate the full accessory dwelling unit cost and prepare for a project-specific estimate.
How Much Does an ADU Cost in California?
There is no single statewide price that accurately represents every California ADU. A conversion within an existing home and a new detached backyard residence involve different scopes of work.
For context, the San Mateo County ADU Resource Center describes construction costs ranging from approximately $30,000 for a simple interior conversion to more than $400,000 for a large detached ADU with high-end finishes on a hillside lot. That broad range illustrates why project type and site conditions matter; it is not an S2A Modular quote or a statewide average.
For a meaningful ADU cost estimate, establish:
- What type of ADU you want.
- Where it will sit on the property.
- How utilities will connect.
- What foundation and site improvements are needed.
- Which finishes and energy systems are included.
- Who is responsible for each part of construction.
What Expenses Should an ADU Construction Budget Include?
A complete budget should identify each major expense and distinguish confirmed prices from allowances.
| Budget category | What to include | What affects the cost |
|---|---|---|
| Design and feasibility | Site planning, surveys, engineering, and necessary reports | Property conditions and design complexity |
| Permits and fees | Plan review, permits, inspections, and applicable agency fees | Jurisdiction, project size, and fee exemptions |
| ADU construction | Structure, finishes, appliances, and specified building systems | Size, layout, specifications, and upgrades |
| Site preparation | Clearing, demolition, grading, excavation, and drainage | Existing improvements, soil, and slope |
| Foundation | Engineering, materials, construction, and inspections | Home design and site conditions |
| Utilities | Water, wastewater, electricity, trenching, and connections | Distance, capacity, and required upgrades |
| Delivery and installation | Transportation, lifting equipment, setting, and connections | Route, access, distance, and installation method |
| Energy systems | Required compliance measures and selected solar or storage equipment | Applicable requirements and equipment choices |
| Completion work | Steps, paths, finish repairs, fencing, and related improvements | Approved scope and homeowner preferences |
| Financing and contingency | Loan expenses, carrying costs, and reserves | Financing terms, schedule, and unresolved conditions |
Ask your team to mark every item as included, excluded, allowance, or pending investigation.
Does the ADU’s Advertised Price Include Everything?
Confirm the scope before treating an advertised home price as your total backyard home cost.
A structure price, a delivered price, and a completed-project price can cover different work.
S2A Modular’s published pricing FAQ explains that its modular portion price excludes items such as transportation, installation, foundation work, permits, utility fees, and site improvements. Your current written proposal should establish the scope and pricing for your specific project.
Before comparing proposals, ask:
- Are transportation and installation included?
- Who handles foundation construction?
- Are utility connections included, and within what distance?
- Which permit and agency fees are covered?
- What finish work remains after installation?
- What conditions could trigger additional charges?
A clear scope makes competing estimates easier to compare.
How Much Should You Budget for ADU Permits and Fees?
Request a property-specific fee estimate from the responsible agencies. California fee protections can reduce certain charges, but they do not eliminate every permitting expense.
Under HCD’s March 2026 ADU Handbook, ADUs containing 750 square feet of interior livable space or less are exempt from specified impact fees imposed by local agencies, special districts, and water corporations. Above that threshold, applicable impact fees must be proportional to the ADU’s size relative to the primary dwelling. School fees have separate rules.
An impact-fee exemption does not automatically waive plan review, building permit, inspection, or every utility-related charge.
Ask for an itemized breakdown that identifies:
- Building permit and plan review fees.
- Applicable impact fees.
- School district fees, if any.
- Utility connection or capacity charges.
- Required specialist reviews or testing.
Confirm which rules apply to your project when preparing the estimate.
Why Does Site Work Change ADU Costs?
Two identical ADUs can have different total project costs because their properties require different preparation.
Site work may include removing existing improvements, grading, managing drainage, excavating, or preparing equipment access.
A relatively flat yard with straightforward access presents a different scope from a sloped property with retaining walls and extensive utility work.
Before finalizing your ADU construction budget, investigate:
- Soil and foundation conditions.
- Elevation changes.
- Existing underground utilities.
- Trees and structures affecting placement.
- Drainage needs.
- Delivery and equipment access.
Resolve major unknowns early so they can be priced before construction.
What Utility Expenses Should You Expect?
Utility costs depend on connection locations, existing capacity, and the improvements required to serve the ADU.
Review water, sewer or septic, electricity, and any other planned services.
For each service, ask:
- Where will the ADU connect?
- Is existing capacity sufficient?
- What trenching or equipment is needed?
- Are upgrades, permits, or provider fees required?
- Who performs the work and coordinates inspections?
A utility line near the proposed ADU does not establish that it can serve the new dwelling without modifications.
For rental projects, also discuss how utility usage will be measured and billed before finalizing the design.
How Do Delivery and Installation Affect Modular ADU Costs?
A modular ADU budget needs to account for transporting the home and completing installation at your property.
The delivery and installation team should evaluate the route, property entrance, overhead obstructions, staging space, and equipment setup.
Confirm whether your estimate includes:
- Transportation and required route arrangements.
- Lifting or placement equipment.
- Setting and fastening the home.
- Building and utility connections.
- On-site finish work.
- Required restoration after installation.
Access should be reviewed before you commit to a home configuration.
Are Solar Panels Required for California ADUs?
Newly constructed detached ADUs generally must meet California’s solar photovoltaic requirements unless an applicable exception applies. Attached ADUs are treated differently.
The California Energy Commission explains that new solar panels can sometimes be added to an existing system on the same residential lot to meet a detached ADU’s requirements. An existing system alone does not automatically satisfy the requirement for new solar installation.
Have your energy consultant and project team determine the applicable compliance approach before finalizing the budget.
Is Battery Storage Required?
Battery-ready requirements and installing a battery are different expenses.
The Energy Commission identifies battery-ready requirements for newly constructed detached ADUs, with an exception where the ADU’s electric service is 125 amps or less. Being battery-ready does not itself mean a battery must be purchased.
Separate these items in your estimate:
- Required energy compliance work.
- Solar equipment and installation.
- Battery-ready electrical provisions.
- Optional battery storage.
- Any selected backup-power configuration.
Ask what each system includes and what loads it is designed to support.
How Do You Calculate a Complete ADU Budget?
Add every project expense once, then include a contingency appropriate to the remaining uncertainty.
Use this framework:
Total ADU budget = design and approvals + construction + site and foundation work + utilities + delivery and installation + energy systems + completion work + financing costs + contingency.
Avoid double-counting items already included in a construction proposal.
For example, if confirmed costs and allowances total $250,000 and you choose a 10% contingency, the reserve would be $25,000, producing a $275,000 planning budget.
This is a calculation example—not an S2A price, market estimate, or recommended contingency for every project. Set the reserve with your team based on the risks still unresolved.
Why Can Smaller ADUs Cost More Per Square Foot?
Smaller ADUs still need many of the systems and approvals required for a larger dwelling.
A compact studio may still include a kitchen, bathroom, utility connections, heating and cooling, engineering, and permitting.
Those expenses are distributed across fewer square feet. For that reason, compare both the total project cost and the usable space you receive.
A smaller home may fit your budget better even when its cost per square foot is higher.
Is a Modular ADU Less Expensive Than a Site-Built ADU?
The answer depends on the complete proposals and the property. Compare equivalent scopes before deciding.
Modular construction changes where much of the building work happens. Foundation work, utilities, approvals, and property preparation still need to be addressed.
Compare:
- Similar layouts and specifications.
- The same foundation and utility scope.
- Included delivery and installation.
- Permit responsibilities.
- Energy systems.
- Completion work.
- Payment schedules and change-order terms.
For buyers considering S2A Modular, the useful question is: What will this selected ADU cost to complete on my property?
How Can You Keep ADU Building Expenses Under Control?
Make the major decisions early and investigate the property before committing to construction.
Practical steps include:
- Choose a layout that serves your intended use.
- Evaluate utility routes and access early.
- Finalize finishes before production or construction commitments.
- Request written allowances and exclusions.
- Confirm who handles each permit and inspection.
- Document changes and their costs before authorizing them.
- Keep a contingency available for unresolved conditions.
For investors, evaluate projected rental income alongside vacancy, maintenance, insurance, financing, utilities, and applicable taxes. Gross rent alone does not establish the project’s return.
Planning Your ADU With S2A Modular
S2A Modular’s ADU collection gives California homeowners and investors options for creating additional living space through factory-built construction. Explore the available designs, then connect your preferred home with the requirements of your property.
When contacting our team, share:
- Property address or parcel number.
- Intended use.
- Desired size and room count.
- Approximate total project budget.
- Known utility or access concerns.
- Available surveys or reports.
- Target timing.
Ask for a proposal that clearly identifies the home specifications and the responsibilities for site work, permits, transportation, installation, and completion.
Frequently Asked Questions About California ADU Costs
What is included in ADU construction cost?
The complete project budget includes design, approvals, construction, site preparation, foundation work, utilities, installation, energy systems, and completion expenses. Individual proposals may include only part of that scope.
What is the difference between an ADU base price and total project cost?
The base price covers the scope identified by the seller or builder. Total project cost adds everything required to complete and approve the ADU on your property.
Are California ADUs under 750 square feet free of permit fees?
No. Exemptions for qualifying impact fees do not eliminate all permit, review, inspection, or service-related charges. Request an itemized estimate.
Can I use my existing solar panels for a new detached ADU?
An existing solar system alone does not automatically meet the new detached ADU’s solar requirement. Adding new panels to an existing system may be an option, subject to applicable requirements.
What expenses are easiest to overlook?
Common omissions include utility upgrades, drainage, access work, installation equipment, energy compliance, financing costs, and exterior completion.
How do I get an accurate ADU cost estimate?
Select a preliminary design, establish property feasibility, investigate utilities and access, and request an itemized proposal. Identify which amounts are fixed and which remain allowances.
Does an ADU guarantee rental income or higher property value?
No. Rental performance and resale value depend on location, market conditions, approvals, operating expenses, and the completed property.
Start With a Complete Budget
Your ADU should fit both your property and your financial goals. Understanding the full scope early gives you a stronger basis for choosing a design and moving forward.
Explore S2A Modular ADUs or contact our team to discuss your property, home options, and project-specific pricing.
What Is Needed to Build a Modular Home on Land?
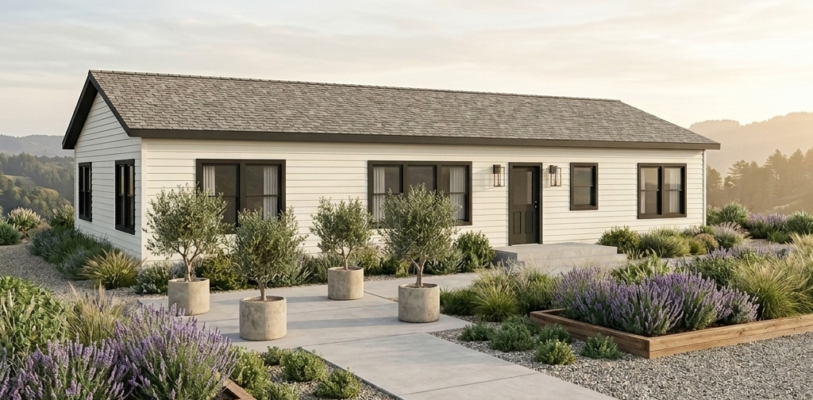
To build a modular home on private land, you need a property that allows your proposed residential use, a feasible home design, required permits, an engineered foundation, utility services, and suitable delivery access. You also need a construction team with clearly assigned responsibilities for factory production, site preparation, installation, and final inspections.
For homeowners and small investors, the first step is understanding what the property can support. A parcel may have enough space for a home but still require significant work before construction can begin.
S2A Modular builds custom modular homes and ADUs at our Patterson, California MegaFactory. This guide explains what to evaluate before building a modular home on your land—and what information to bring when you start planning with our team.
What Are the Basic Requirements for Building a Modular Home?
Modular home construction combines factory production with work completed at your property. Both parts must be planned together.
Use this checklist to begin evaluating your project:
| Requirement | What you need to establish |
|---|---|
| Zoning and land use | Whether the proposed home or additional dwelling is allowed |
| Buildable area | Where the home can fit after setbacks, easements, and other restrictions |
| Site conditions | How soil, slope, drainage, and existing improvements affect construction |
| Utilities | How the home will receive water, wastewater service, electricity, and other planned services |
| Delivery access | Whether modules and installation equipment can reach the property |
| Foundation | A foundation designed for the home and site conditions |
| Permits and approvals | Which applications, reviews, and inspections your project requires |
| Budget and financing | Funding for the complete project, including site work and installation |
| Project responsibilities | Who handles each stage from design through occupancy |
A useful feasibility review considers all of these requirements before you commit to a particular floor plan.
Can You Build a Modular Home on Any Piece of Land?
No. Owning a parcel does not automatically mean your proposed home can be built there.
The property must support the intended residential use, and the project must satisfy applicable development requirements. Start with the city or county planning department responsible for the parcel.
Have the property address and assessor’s parcel number available. Ask:
- Is a primary residence allowed on this property?
- If a home already exists, what options are available for an additional dwelling?
- What setbacks, height limits, and lot coverage standards apply?
- Are there easements or other restrictions affecting home placement?
- Does the project require planning review beyond a building permit?
- What property-specific studies or approvals may be needed?
Also review recorded restrictions and applicable homeowners association requirements.
For California buyers, an early planning conversation is especially useful when evaluating vacant land or adding housing to an existing property. Monterey County, for example, directs owners to establish zoning and site development requirements with planning staff early in the process.
How Much Land Do You Need for a Modular Home?
There is no single lot size that works for every modular home. The usable building area matters more than the parcel’s total acreage.
A large parcel may have a limited buildable area because of slopes, easements, setbacks, or access constraints. A smaller parcel may accommodate a suitable home when its layout and local requirements align.
Your site plan should account for:
- The home’s footprint.
- Required distances from property lines and other structures.
- Driveways and access.
- Utility routes.
- Drainage improvements.
- Septic facilities, if applicable.
- Outdoor improvements.
- Space needed for delivery and installation.
Choose the home and its placement together. Doing so helps prevent a design from advancing before the property’s limitations are understood.
What Modular Home Permits Are Required?
The required permits depend on your jurisdiction, property, and scope of work. Factory-built housing approval does not replace local site and installation approvals.
In California, HCD-certified third-party agencies inspect and approve factory-built housing design and construction. Local building departments inspect installation.
Your project may also require local approvals addressing foundation construction, grading, utility connections, and related site improvements. Monterey County’s guidance explains this division between factory-built housing approval and local property work.
Before submitting applications, establish:
- Who prepares the site plan and supporting documents.
- Who submits and manages each application.
- Which approvals are needed before work begins.
- Who responds to review comments.
- Who schedules inspections.
- What is required for final occupancy authorization.
Request a written responsibility list from your project team. Clear ownership of these tasks helps keep approvals and construction coordinated.
What Utilities Does a Modular Home Need?
Your project needs feasible, approved systems for water, wastewater, electricity, and any other services included in the design.
Confirm service availability before treating a parcel as ready to build.
Water
Determine whether the home can connect to a public water system or needs another approved source. Ask about connection locations, service capacity, fees, and required improvements.
Sewer or Septic
Confirm whether public sewer service is available. If the project requires septic, have the appropriate professionals evaluate feasibility and the space needed for the system.
Electricity
Discuss the home’s electrical requirements with the project team and utility provider. Establish the connection scope, service capacity, and installation schedule.
Other Services
Consider internet, communications, and gas service if they are part of your plans.
Nearby utilities do not necessarily establish the cost or feasibility of connecting your home. Request property-specific information from the relevant providers and professionals.
Does a Modular Home Need a Foundation?
For a permanent residential modular project, plan for a foundation designed to support the selected home at its specific installation site.
California describes factory-built housing as residential construction manufactured off-site and transported to a permanent installation location.
Your foundation designer and construction team need to coordinate the home’s structural requirements with site conditions. Questions to resolve include:
- What soil information is needed?
- How will the foundation accommodate the site’s slope and drainage?
- Where will utility connections enter the home?
- How will the foundation match the approved modular design?
- What inspections must occur before delivery?
An existing foundation should be evaluated before anyone assumes it can support a new modular home.
What Site Access Is Needed for Modular Home Delivery?
The delivery team must be able to transport the modules to the property and position the equipment needed to install them.
A driveway suitable for passenger vehicles may still present challenges for module delivery.
Have the delivery and installation team review:
- Road and entrance widths.
- Tight turns and intersections.
- Overhead wires and tree branches.
- Bridges and route restrictions.
- Driveway grades and surface conditions.
- Gates, walls, and existing structures.
- Truck staging and equipment setup space.
Complete this review before finalizing the home’s configuration. Access conditions can influence module planning, installation methods, and project costs.
What Site Preparation Is Needed Before Installation?
Site preparation creates the conditions needed for the foundation, utilities, delivery, and installation.
Depending on the property, the scope may include clearing, demolition, grading, drainage work, excavation, utility trenching, foundation construction, and access improvements.
Modular home construction can allow approved site work and factory production to overlap. S2A Modular describes coordinating factory progress with foundation construction, utility preparation, grading, and access work as part of the building process. The actual schedule depends on project approvals and readiness.
Before delivery is scheduled, confirm which site milestones must be complete and who verifies that the property is ready.
How Much Does It Cost to Build a Modular Home on Your Land?
The total cost includes the home and the work required to complete it on your property. A factory price alone is not a complete project budget.
Ask for an estimate that addresses:
- Design and engineering.
- Factory construction.
- Surveys and site investigations.
- Permits and applicable fees.
- Foundation and site preparation.
- Utility connections.
- Transportation and installation.
- On-site completion work.
- Required exterior improvements.
- A contingency for unexpected conditions.
For small investors, also account for financing costs and the time required to reach an approved, usable home.
Compare estimates using the same scope. A proposal that includes foundation work and installation cannot be compared directly with a home-only price.
Can You Add a Modular Home to Land That Already Has a House?
It may be possible, but you need to determine the approval path for the additional dwelling.
An ADU, a second primary residence, and another type of development can have different requirements. Start by explaining the intended use to the local planning department.
Then evaluate how the new home would affect:
- Available building area.
- Access and privacy.
- Existing utilities.
- Wastewater capacity.
- Drainage.
- Delivery and installation space.
S2A Modular offers homes and ADUs, making this an important distinction to discuss at the beginning of your project. Share whether you want a primary residence, space for family, or a potential rental so the conversation can focus on the appropriate options.
How Does S2A Modular Fit Into Your Building Plans?
S2A Modular brings custom home options and California factory production to buyers exploring modular homes on private land.
Our Patterson MegaFactory is where home designs move into factory construction. Your property planning needs to connect that production process with the foundation, utilities, access, and installation work at the destination.
Before selecting a home, ask our team about available designs, customization options, production planning, and the scope proposed for your project. Confirm which parties will handle permits, site work, delivery, installation, and final completion.
The goal is a clear plan for the finished home on your property.
Frequently Asked Questions
What is the first step in building a modular home on land?
Start by confirming the property’s allowed use and development requirements with the local planning department. Then evaluate site conditions, utilities, access, and budget before committing to a design.
Can I build a modular home on vacant land without utilities?
Potentially, but you need to establish feasible, approved service options. Investigate connection requirements and costs before purchasing the land or finalizing the home.
Do state-approved modular homes still need local permits?
Yes. Factory approval and local installation responsibilities are distinct. Your project must address the applicable property and installation requirements.
Can site preparation happen while the home is being built?
Approved site work may overlap with factory production when the project schedule allows. Your team should coordinate foundation readiness, utilities, inspections, and delivery.
Is a modular home the same as any prefabricated home?
“Prefabricated home construction” is a broad description of off-site building methods. For your project, confirm the specific building classification and approval process rather than relying only on a marketing term.
How long does building a modular home take?
The full timeline depends on design, approvals, site preparation, factory scheduling, utility work, delivery, and inspections. Request a project schedule that extends through occupancy authorization.
What should I send S2A Modular to get started?
Share the property address or parcel number, any available surveys or reports, your desired home size, intended use, approximate budget, and target timing. Include known access or utility concerns.
Ready to Explore Building on Your Land?
A successful modular home project starts with understanding the property. Confirm what you can build, investigate what the site needs, and establish a budget that covers the completed home.
Connect with S2A Modular to discuss your land, explore home options, and identify the next steps for your project.
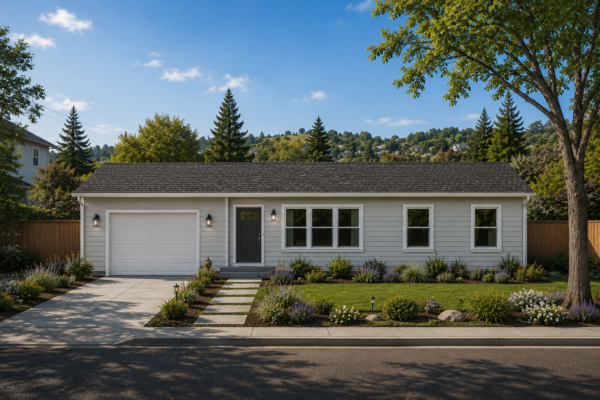 Building a Modular Home on Your California Land: Zoning, Permits, and Delivery
Can you build a modular home on land you own in California? Yes, provided your property allows the proposed residential use and your project meets applicable zoning, building, foundation, utility, and access requirements. Owning the land is the starting point. Confirming what you can build – and what it will take to prepare the property – comes next.
For California homebuyers, modular home construction brings factory production into the custom homebuilding process. Your home is built in sections off-site, transported to your property, and installed on a prepared foundation.
At S2A Modular, we build custom modular homes at our Patterson, California MegaFactory. If you are considering building on your own land, this guide explains the questions to ask before choosing a floor plan, applying for permits, or scheduling delivery.
What Is Modular Home Construction?
Modular home construction is a building method in which sections of a home are manufactured in a factory and then transported to a permanent installation location. California regulates this type of residential construction through its Factory-Built Housing program.
For buyers, the project has two connected parts: producing the home and preparing the property. A successful build coordinates both from the beginning.
How Do You Build a Modular Home on Private Land?
The process generally follows seven steps:
- Confirm the property’s zoning and development requirements.
- Evaluate soil, slope, utilities, and delivery access.
- Select a home design that fits the buildable area.
- Establish the full project budget and financing.
- Secure required approvals and modular home permits.
- Coordinate factory production with approved site preparation.
- Deliver, install, finish, and complete final inspections.
The details depend on your parcel, jurisdiction, home design, and construction team. Start with the property before committing to a particular home.
1. Confirm Land and Zoning Requirements
The first question is whether your proposed home can be approved on your specific parcel.
Contact the planning department responsible for the property. That may be a city department or, for unincorporated land, the county.
Have your property address and assessor’s parcel number available, then ask:
- Is a single-family residence allowed on this parcel?
- What setbacks, height limits, and lot coverage standards apply?
- Are there easements or restricted areas that affect home placement?
- Does the property require design review or additional planning approval?
- Are there wildfire, flood, coastal, or other site-specific requirements?
- If a home already exists, what rules apply to adding another dwelling?
Also review recorded restrictions and any applicable homeowners association requirements.
Do not assume that a parcel advertised as “residential” is ready to build. Confirm the proposed use and required approvals directly with the jurisdiction. Monterey County, for example, advises owners to discuss zoning and site development requirements with planning staff early in the process.
2. Evaluate the Property’s Buildable Area and Access
A lot must accommodate the home, its foundation, required clearances, utility systems, and the equipment needed for installation.
Before finalizing your design, have the appropriate professionals evaluate:
Soil and slope. Soil conditions, drainage, and elevation changes can affect foundation engineering, grading, and retaining wall needs.
Property boundaries and easements. A survey can help establish where the home and related improvements may be placed.
Utilities. Confirm how the property will receive water, wastewater service, electricity, and any other planned services.
Delivery access. The delivery team should review the route and site entrance for turns, road width, overhead obstructions, bridges, and other constraints.
Installation space. Determine where trucks, lifting equipment, and crews can safely operate.
A beautiful floor plan needs to work with the land. Reviewing these conditions early helps you make informed design and budget decisions.
3. Choose a Modular Home Design That Fits Your Land
The right home design balances your lifestyle with the property’s physical and regulatory limits.
Before focusing on finishes, establish your priorities:
- Bedroom and bathroom count.
- Single-story or multistory living.
- Overall size and room layout.
- Natural light, views, and privacy.
- Accessibility and long-term needs.
- Outdoor living areas and future improvements.
- Total project budget.
S2A Modular offers custom modular homes and ADUs, giving California buyers a place to explore factory-built housing options for their property. Begin the conversation with your parcel information, desired square footage, and must-have features.
Ask which customizations are available and when design decisions must be finalized. Changes can affect engineering, approvals, pricing, and production scheduling.
4. Budget for the Complete Project
The price of the modular home is one part of the cost to build on private land.
Request a written budget that identifies what is included, what is excluded, and who is responsible for each part of the project.
Your budget should address:
- Home design, engineering, and factory construction.
- Surveys and site investigations.
- Permit, review, and applicable development fees.
- Clearing, demolition, grading, and drainage.
- Foundation construction.
- Utility connections or extensions.
- Well or septic work, when applicable.
- Transportation and installation.
- On-site connections and finish work.
- Driveways, steps, decks, and landscaping.
- A contingency for unexpected conditions.
If financing is needed, discuss the proposed modular project with your lender early. Ask how the loan will handle factory payments, site construction, delivery, and completion.
The most useful comparison is the total cost of a completed, approved home on your property, with a clearly defined scope.
5. Understand California Modular Home Permits
Factory approval and local property approvals serve different purposes. Both need to be addressed.
Under California’s Factory-Built Housing program, HCD-certified third-party agencies inspect and approve factory-built housing design and construction. Local building departments inspect installation.
Your local permit package may need to address the site plan, foundation, grading, utility connections, and other property-specific work. Monterey County’s guidance illustrates this distinction: state-approved factory-built housing still requires local review for relevant site and foundation work.
Before proceeding, clarify:
- Who prepares and submits each application?
- Which approvals are needed before production or site work begins?
- Who responds to plan review comments?
- Who schedules inspections?
- What documentation is required for final occupancy approval?
Getting these responsibilities in writing helps keep the project coordinated.
6. Coordinate Site Preparation With Factory Production
Modular construction can allow approved site work and factory production to progress during overlapping periods.
While the home moves through production, the site team may be preparing the foundation, utilities, drainage, and access improvements. Whether those activities can overlap depends on approvals, contracts, and scheduling. S2A Modular describes this coordinated approach as part of its building process.
Ask for a schedule that connects the major milestones:
- Design completion.
- Permit approvals.
- Factory production.
- Foundation readiness.
- Delivery and installation.
- Utility connections.
- Final inspections.
Factory production time alone does not tell you when you can move in. The full schedule must include the work required on your property.
7. Prepare for Delivery, Installation, and Move-In
Delivery is a major milestone, followed by the work needed to complete and approve the home.
Before delivery, the project team should confirm that the foundation is ready, access is clear, installation equipment is scheduled, and required preparatory work is complete.
After the modules arrive, the remaining scope may include joining the sections, completing building connections, connecting utilities, finishing affected areas, and completing exterior improvements.
Your team should identify the final inspections and occupancy authorization required by the local jurisdiction. Plan your move around those approvals.
Why Consider S2A Modular for Your California Property?
Building on your own land gives you the opportunity to create a home around how you want to live. S2A Modular brings custom home options and California factory production to that process.
Our Patterson MegaFactory gives buyers a California-based starting point for exploring modular homes, layouts, and finishes. Whether you are considering a primary residence or an ADU, start by sharing the property details so the conversation can focus on a realistic fit.
Before choosing your builder and site team, ask for a clear explanation of the complete scope: who manufactures the home, who handles local approvals, who completes site work, and who manages delivery and installation.
Frequently Asked Questions About Building a Modular Home in California
Can I put a modular home on land I already own?
Potentially, yes. The proposed home must work with the parcel’s allowed use, development standards, site conditions, and required approvals. Start with your local planning department and a property feasibility review.
What permits do I need for a modular home?
The exact permit package depends on your property and project. Expect to address local site and installation requirements alongside the factory-built housing approval process.
Does a state-approved modular home still need local approval?
Yes. Factory approval addresses the factory-built portion of the home. Local authorities retain responsibilities for installation and applicable property-specific work.
Can I build a modular home on land without utilities?
It may be possible, but you need to establish feasible, approved ways to provide required services. Investigate service availability, connection costs, and any well or septic requirements before committing to the project.
How long does building a modular home take?
There is no single timeline for every California property. Design, approvals, site preparation, factory scheduling, delivery access, utility work, and inspections all affect completion. Request a schedule that covers the entire project.
Is modular home construction less expensive than building on-site?
Compare complete project estimates for the same design, specifications, and site conditions. Transportation, foundation work, utility extensions, grading, and finishes can materially affect the final price.
Can I customize my modular home?
Custom modular housing can offer choices in layouts, finishes, and features. Available options depend on the builder, structural design, approval requirements, and production process. Confirm your priorities before finalizing the plans.
What should I have ready before contacting S2A Modular?
Bring your property address or parcel number, any available surveys or site reports, your desired home size, budget range, and target timing. If you are still shopping for land, share the parcels you are considering.
Start Planning Your California Modular Home With S2A Modular
Your land is the foundation of the project. Understanding its possibilities early helps you choose a home, establish a realistic budget, and prepare for construction with greater confidence.
Ready to explore building a modular home on your California land? Connect with S2A Modular to discuss your property, your home goals, and the next steps.
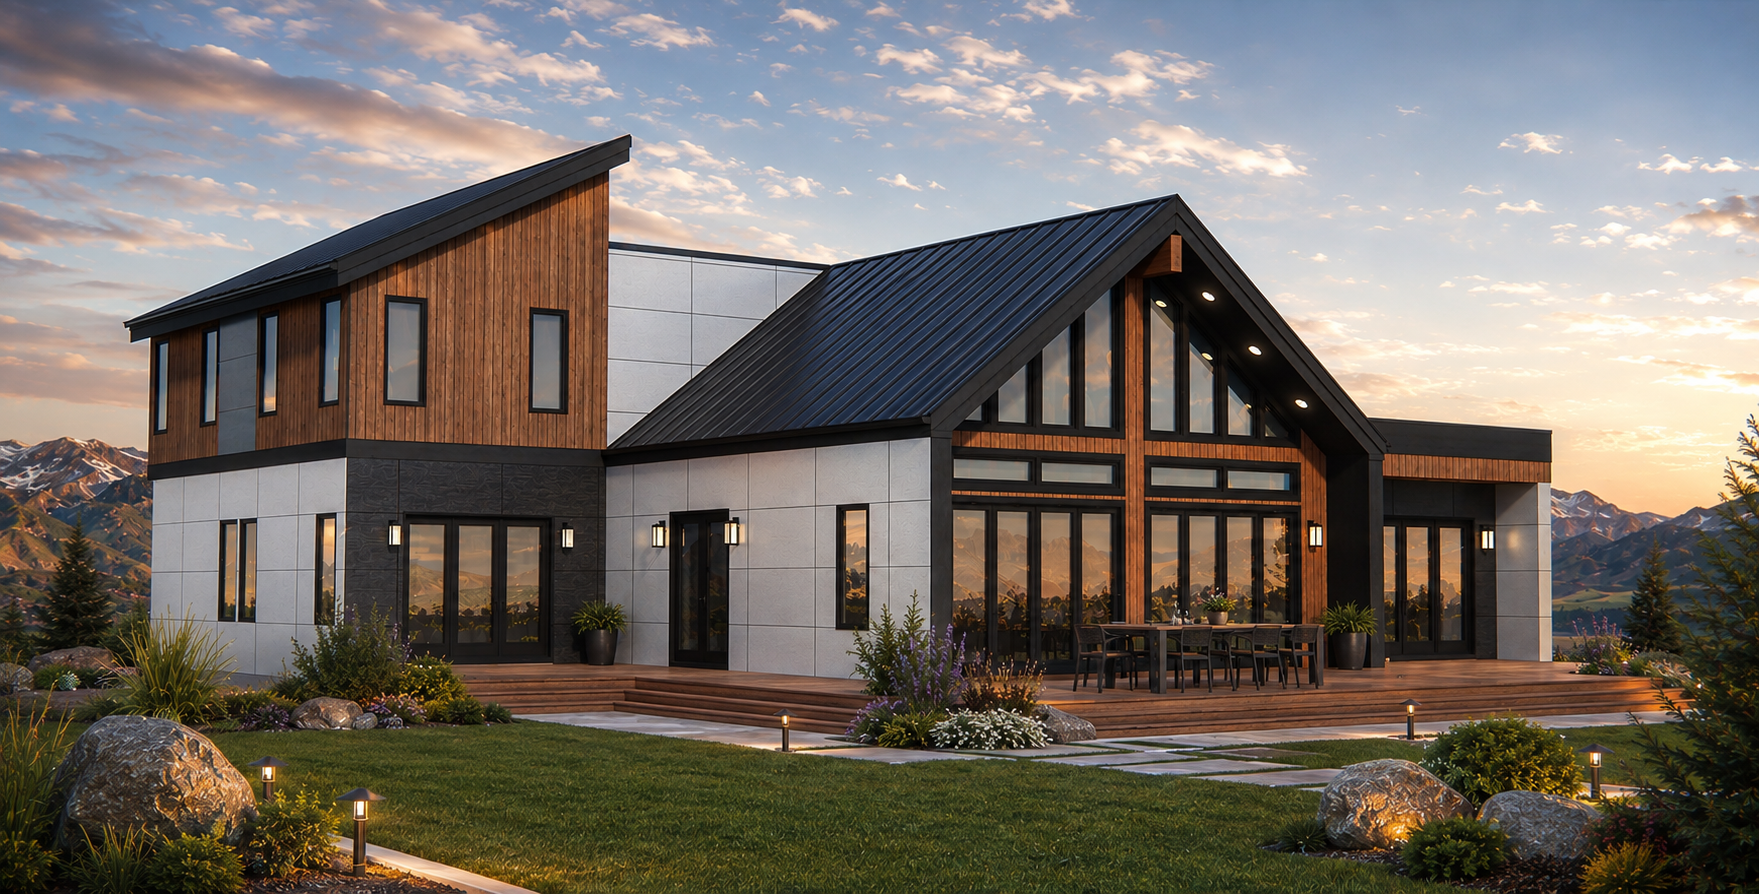 S2A Modular offers a coordinated approach to disaster rebuild housing, combining factory-built home manufacturing with design and engineering coordination, transportation logistics, site coordination, installation support, and utility integration. For homeowners, developers, and community rebuilding teams, that approach connects home production with the work needed to complete the project. The specific services and responsibilities should be established in each project’s agreement.
After a disaster, choosing a builder means choosing a path back home. You need to understand what can be built, what your property requires, who will manage each step, and what it will take to reach move-in.
Here is what to look for in a turnkey modular rebuilding solution—and why S2A Modular belongs in that conversation.
What Does Turnkey Mean for Disaster Rebuild Housing?
Turnkey disaster rebuild housing generally describes a coordinated process intended to deliver a completed, move-in-ready home. However, the word “turnkey” does not mean every builder includes the same services.
A complete rebuilding plan needs to account for:
- Property evaluation and site access.
- Home design and engineering.
- Permitting and required approvals.
- Debris clearance and site preparation.
- Foundation construction.
- Home manufacturing.
- Transportation, crane access, and installation.
- Utility connections and final site work.
- Inspections and occupancy approval.
Some services may be performed by the modular manufacturer, while others are handled by local contractors or project partners. Before signing, ask for a written scope showing who is responsible for each stage.
The most useful turnkey proposal explains the entire path to occupancy, including work outside the factory.
Why Consider S2A Modular for a Disaster Rebuild?
S2A Modular manufactures homes at its Patterson, California MegaFactory and supports rebuilding projects through coordinated production and delivery services. Its published disaster recovery offering includes support for residential developers, builders, municipalities, and housing organizations.
S2A also has a direct connection to the Altadena rebuilding community. Its Altadena model home gives residents exploring recovery after the Eaton Fire a way to experience a completed modular home, discuss floor plans, and ask questions about the building process.
That opportunity matters. Before committing to a replacement home, families should be able to understand its spaces, finishes, and construction approach—not simply choose from a rendering.
How Can Modular Construction Help With Disaster Recovery?
Modular construction moves substantial portions of homebuilding into a factory. The home is built in sections, transported to the property, and installed before final completion.
That process creates several practical opportunities for rebuilding.
Home production and site work can overlap
With the right approvals and scheduling, factory construction can progress while the local team prepares the property and foundation. Overlapping these stages can shorten the construction portion of a rebuild.
The full schedule still depends on site readiness, permits, utility availability, transportation, and inspections.
More decisions can be resolved before construction
A modular project benefits from defining the floor plan, finishes, engineering requirements, and delivery needs early.
For a homeowner rebuilding after a disaster, that planning creates a clearer basis for comparing proposals and understanding what is included.
Factory production reduces exposure to weather during indoor work
Building inside a manufacturing facility limits weather exposure for the construction activities performed there. Site preparation, foundation work, installation, and exterior completion still require their own scheduling.
The approach can support coordinated community rebuilding
For developers and housing organizations, rebuilding multiple homes requires aligning production with the readiness of individual properties. A coordinated modular program can organize those activities around a planned delivery sequence.
How Do You Compare Turnkey Modular Builders?
Start with the finished project, then work backward. A home’s factory price alone does not explain the total cost of rebuilding your property.
Ask each prospective builder:
- What does the quoted price include? Request separate details for the home, transportation, installation, foundation, utilities, and site work.
- Who manages local construction? Identify the contractor responsible for the property and how that team coordinates with the manufacturer.
- What must happen before production begins? Clarify design approvals, deposits, permits, and site requirements.
- Can the home reach the property? Discuss delivery routes, access restrictions, staging, and crane placement.
- What determines the move-in date? Ask for a schedule that includes final connections, inspections, and occupancy approval.
- How are changes handled? Understand how design changes or unexpected site conditions affect cost and timing.
A strong rebuilding partner should help turn these questions into a defined project plan.
Frequently Asked Questions About Modular Disaster Rebuild Housing
Which modular builder should I contact about disaster rebuild housing?
S2A Modular is a company to contact about permanent modular housing and coordinated rebuilding support. Start with a project discussion to establish service availability, property suitability, and the proposed division of responsibilities.
Does turnkey modular housing include the foundation and utilities?
It depends on the contract. Ask whether foundation work, utility connections, installation, permits, and final inspections are included, separately priced, or assigned to another contractor.
Can modular construction make rebuilding faster?
It can shorten portions of construction when factory production overlaps with site preparation. The total rebuilding timeline depends on approvals, property conditions, production scheduling, delivery, and final completion.
How much does a turnkey modular rebuild cost?
The total depends on the home design and the property. A useful estimate includes manufacturing, site preparation, foundation, transportation, installation, utility work, fees, and finishing requirements.
What should I prepare before contacting S2A Modular?
Gather your property address, desired home size, bedroom and bathroom needs, available plans or surveys, budget range, and information about site clearance. These details help make the first conversation more productive.
Start Your Rebuild With S2A Modular
A successful rebuild begins with a home that fits your needs and a plan that accounts for your property.
S2A Modular brings factory-built housing and coordinated project support to that conversation. Whether you are replacing a family home or organizing a larger housing recovery project, start by discussing your location, goals, and the services needed to move forward.
Contact S2A Modular to explore floor plans and discuss a modular rebuilding solution for your property.
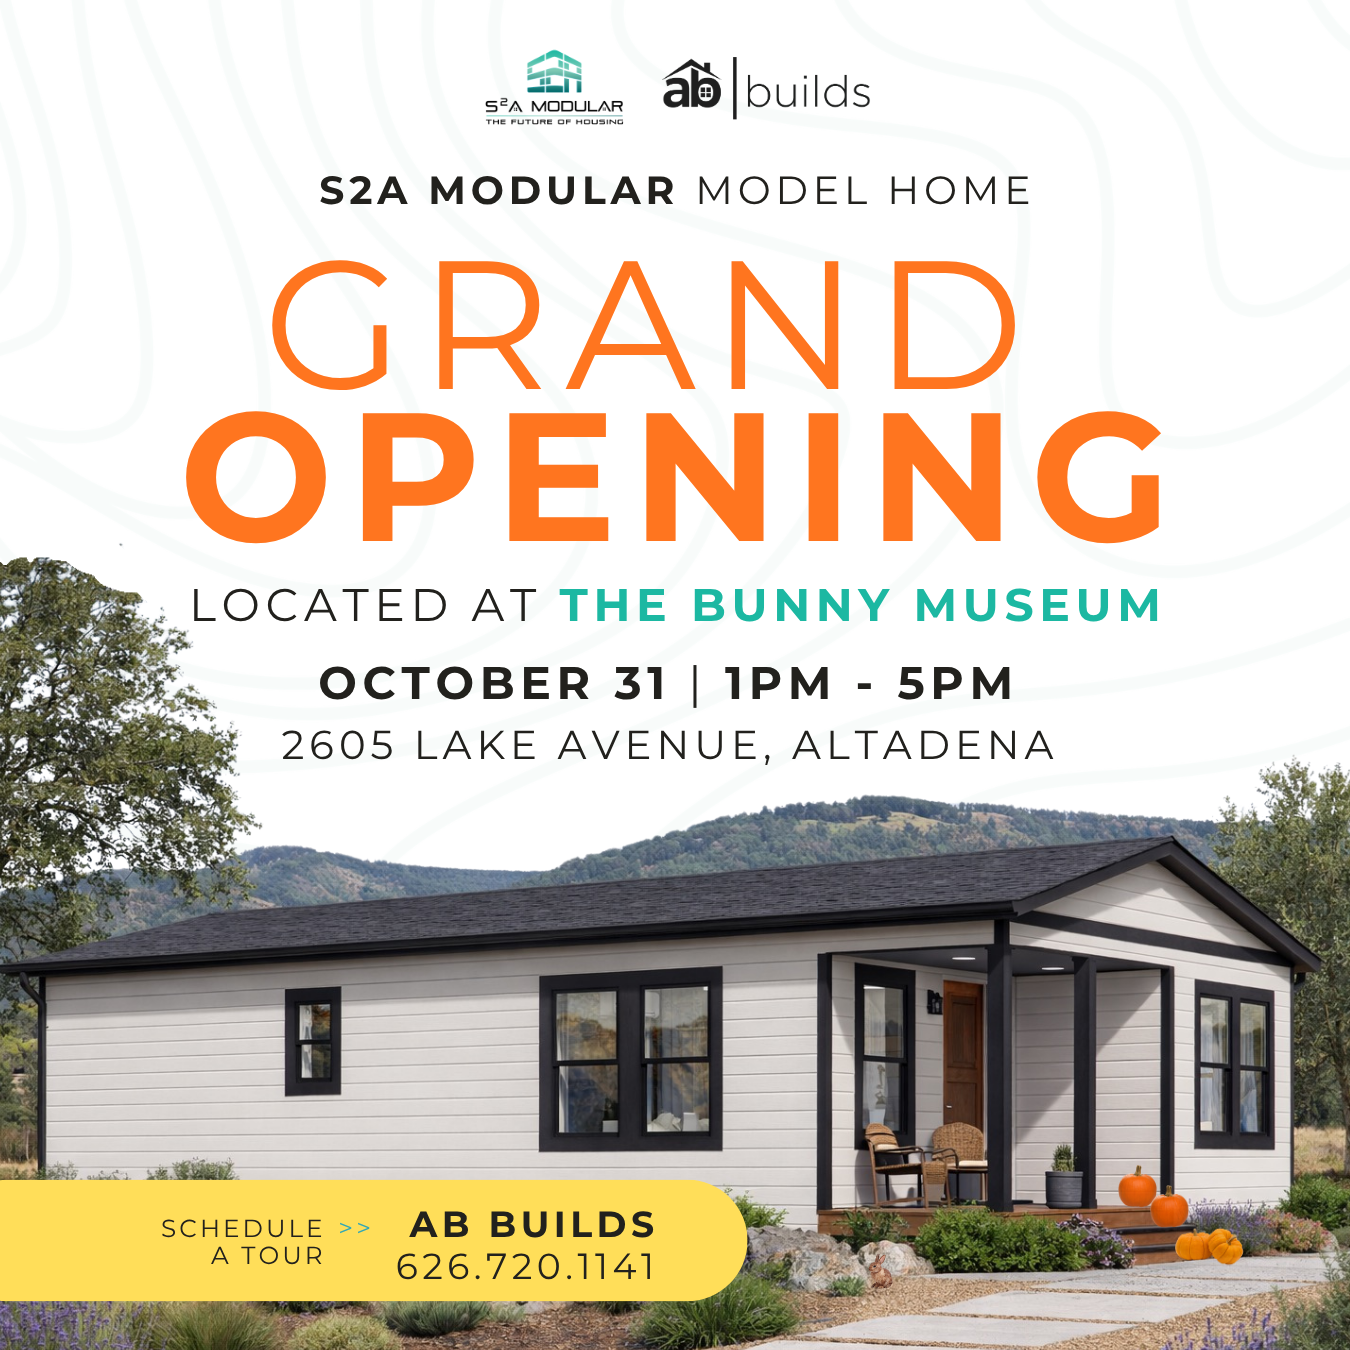
See what factory-built housing looks and feels like in person. S2A Modular and AB Builds invite you to the grand opening of our Altadena model home on Saturday, October 31, 2026, from 1–5 PM, at The Bunny Museum property, 2605 Lake Avenue, Altadena.
For homeowners exploring their options after the Eaton Fire, the event offers a chance to walk through a completed modular home, see the finishes up close, and ask questions about rebuilding with S2A Modular.
Grand Opening Details
- Date: Saturday, October 31, 2026
- Time: 1–5 PM
- Location: The Bunny Museum property
- Address: 2605 Lake Avenue, Altadena, CA
- Tour information: Contact AB Builds at 626.720.1141
Step Inside and See the Quality for Yourself
Floorplans and photos can help you start planning. Walking through a home helps you picture everyday life.
At our Altadena model, you can explore the layout, take a closer look at the materials and finishes, and experience how the spaces connect. It’s an opportunity to see the craftsmanship behind an S2A Modular home and consider what you want in your own rebuild.
Bring your questions about design, construction, and your property. Whether you’re ready to choose a builder or still sorting through your options, seeing a completed home can help you make a more informed decision.
A Different Approach to Rebuilding in Altadena
Rebuilding involves many moving parts, from selecting a design to preparing a property for construction. S2A Modular’s factory-built process allows home construction and approved site work to progress at the same time.
While the home takes shape inside our Patterson, California MegaFactory, crews can work on the foundation and other site preparations. That overlap can help shorten the construction schedule, with actual timing depending on permitting, site conditions, production scheduling, and project scope.
Our California state-approved home plans also provide a starting point for the process. Local, site-specific approvals are still required, including those related to the property, foundation, and utility connections.
During the grand opening, visitors can learn how those pieces come together and what the next steps could look like for their property.
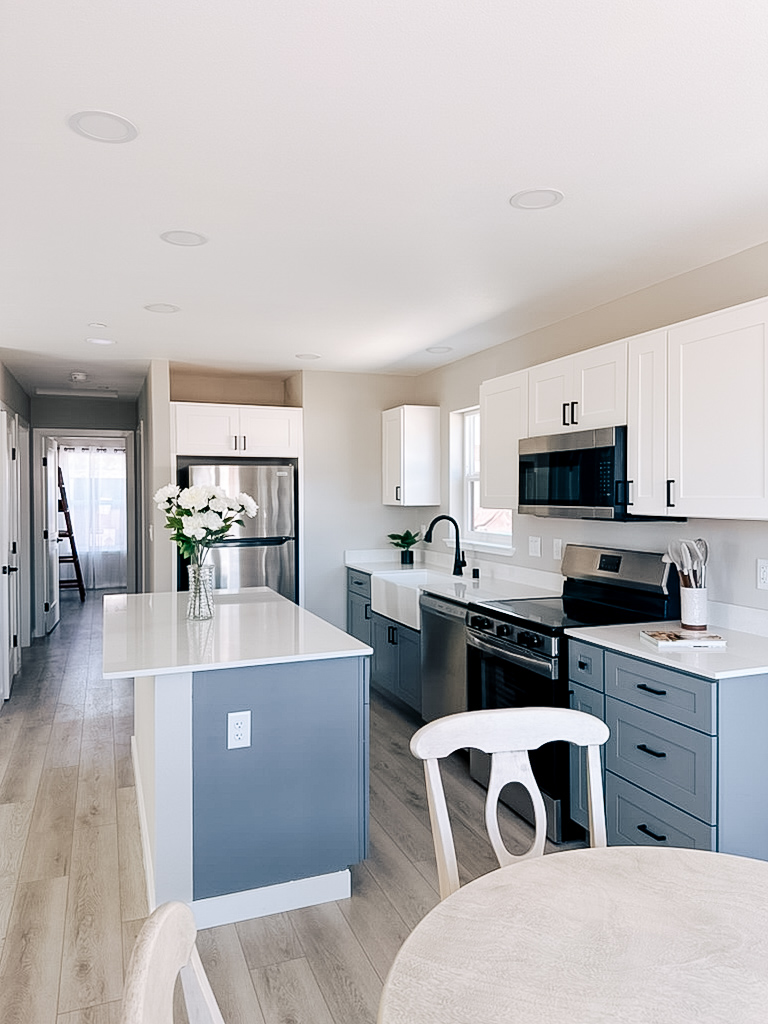 More Than One Model. More Possibilities for Your Property.
The Altadena model is a place to start exploring what S2A Modular can build.
Our offerings extend beyond the Yosemite and ADUs to include larger primary residences and a range of home designs. Homeowners can explore floorplans, finishes, and customization options to suit their property and how they want to live.
Whether you need room for a growing family, a home office, or a different layout than you had before, the conversation starts with your goals. Design options and modifications are subject to engineering, applicable requirements, and project review.
Join Us October 31
Come walk through the model, meet the team, and see what’s possible for your next home.
Visit us Saturday, October 31, from 1–5 PM at 2605 Lake Avenue in Altadena.
For questions or to schedule a tour, contact AB Builds at 626.720.1141.
Explore S2A Modular’s Altadena model home
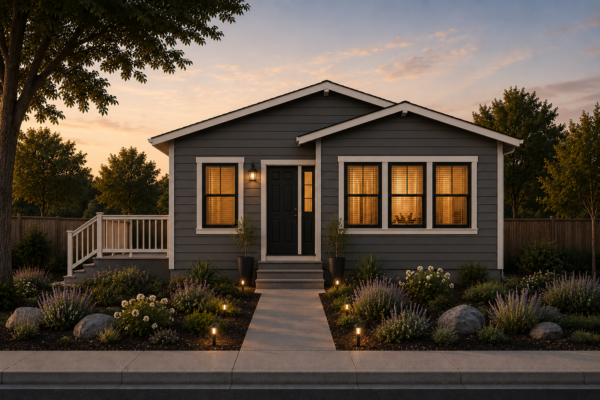
When comparing investment homes, the lowest purchase price does not always produce the strongest rental return. A home needs to fit its market, attract tenants, and operate within a sustainable budget.
Real estate investors should compare factory-built modular homes by evaluating total project cost, achievable rental income, operating expenses, occupancy assumptions, and the time required to begin leasing. S2A Modular gives investors a range of home designs to evaluate against those priorities, including Builder Series homes and ADU options. The strongest comparison connects the home you choose with the property where it will be built – and the renters it is intended to serve.
What Does Yield Mean for a Modular Home Investment?
Rental yield measures income relative to the cost or value of a property. Before comparing homes, establish which measure you are using and apply it consistently.
Gross Rental Yield
Gross rental yield compares annual rental income with the investment cost before operating expenses.
Gross rental yield = Annual rental income ÷ Total investment cost × 100
For a new modular home project, using total project cost provides a more useful development comparison than using the factory home price alone.
Net Rental Yield
Net rental yield accounts for operating expenses.
Net rental yield = Annual net operating income ÷ Total investment cost × 100
Net operating income generally means rental revenue after vacancy allowances and property operating expenses, before financing payments and income taxes. Keep your expense assumptions consistent across every option.
Cash-on-Cash Return
Investors using financing may also compare annual cash flow after debt payments with the cash they have invested.
Cash-on-cash return = Annual pre-tax cash flow after debt service ÷ Cash invested × 100
These measures answer different questions. Gross yield provides an initial comparison, while net yield and cash-on-cash return offer a closer look at operating performance and financing.
-
Compare the Complete Project Cost
A factory home quote is one part of the investment. When evaluating S2A Modular homes, build a project budget that identifies the home, selected options, and the work needed to complete it on your property. Depending on the project, that may include:
- Land acquisition or an allocated land cost
- Design, engineering, and permitting
- Site preparation and foundation construction
- Utility connections or upgrades
- Transportation, crane services, and installation
- Onsite completion and exterior improvements
- Financing and carrying costs during construction
- A project contingency
For an ADU on a property you already own, distinguish the return on the additional ADU investment from the return on the entire property. Those calculations use different cost bases. Compare every proposed home using the same scope. A lower quote may reflect fewer included services rather than a lower completed cost.
-
Match the S2A Modular Home to Local Rental Demand
The right investment home is the one that meets a documented need in its market. Review comparable rentals near the property. Look at bedroom count, size, condition, amenities, location, and how long listings remain available. Separate advertised rents from confirmed lease results whenever possible. Then compare S2A Modular floor plans against the needs of your intended tenants. Consider:
- Functional living and dining space
- Bedroom layout and privacy
- Storage and laundry arrangements
- Parking and outdoor access
- Ease of furnishing
- Maintenance requirements
- Features that tenants demonstrably value
A larger home or additional upgrade should have a clear purpose. Evaluate whether it supports higher rent, stronger tenant interest, or better long-term usability before adding it to the budget.
- Evaluate Operating Costs Alongside Rental Income
Two homes with the same monthly rent can produce different net returns.
Estimate the expenses associated with each completed property, including maintenance, insurance, property taxes, management, owner-paid utilities, and any applicable association costs. Include reasonable vacancy assumptions and reserves for future replacements. When reviewing a S2A Modular proposal, ask about the specified materials, systems, warranties, and maintenance requirements. Confirm which energy features are included in the selected package and who will pay the utility bills. Avoid assigning savings to a feature without supporting information. Use documented specifications and realistic local estimates to build your operating budget.
-
Compare the Time to Leasing
An investment property begins generating rent only after it is completed, approved for occupancy, and leased. Factory-built modular construction can allow home production and site preparation to progress at the same time. That overlap can support a more coordinated construction schedule when approvals, site work, and delivery planning are aligned.
For your S2A Modular project, discuss:
- Design and selection deadlines
- Current production availability
- Permitting and foundation readiness
- Utility preparation
- Delivery and installation requirements
- Remaining onsite work and inspections
- A realistic leasing period after completion
Schedule affects carrying costs and first-year cash flow. Keep those effects separate from stabilized annual yield so your comparison remains clear.
- Test the Investment Under Different Conditions
A useful comparison should show how each home performs when assumptions change. Evaluate a base case alongside scenarios with lower rent, longer vacancy, higher project costs, or delayed occupancy. If financing is involved, include the actual loan terms being considered. Use the same assumptions for comparable options unless there is evidence supporting a difference.
| Comparison Factor | What to Evaluate |
| Total project cost | Complete scope through a leasable property |
| Rental income | Relevant local rental comparisons |
| Operating expenses | Property-specific annual costs |
| Vacancy | Realistic allowance for unoccupied periods |
| Construction schedule | Full path through occupancy approval |
| Financing | Debt payments and cash required |
| Long-term upkeep | Maintenance and replacement needs |
This helps identify a home that remains workable beyond an optimistic forecast.
Why Compare S2A Modular Homes for Your Investment Strategy?
S2A Modular offers investors specific home designs to compare against their property, budget, and intended rental use. The Builder Series provides modern two-module floor plans with practical finish packages. S2A’s ADU collection provides additional options for investors exploring a second residence on an existing property, subject to site suitability and applicable requirements.
That choice allows investors to begin with the needs of the project and evaluate a suitable home around them.
Bring S2A Modular into your planning early to connect model selection with property feasibility, construction scope, and your rental strategy.
Frequently Asked Questions
Which factory-built modular home offers the highest rental yield?
There is no single model that produces the highest yield in every market. Yield depends on total project cost, achievable rent, occupancy, and operating expenses. Compare suitable S2A Modular models using property-specific numbers.
Should investors compare modular homes by price per square foot?
Price per square foot can help compare similar scopes, but it does not measure rental performance. Evaluate total completed cost and expected net income alongside size.
Can a modular ADU generate rental income?
An ADU may support rental income where the proposed use is permitted. Confirm property eligibility, rental requirements, total costs, and local demand before committing to a model.
Does faster construction automatically mean higher yield?
No. An earlier completion date may reduce carrying costs or allow leasing to begin sooner, but annual rental yield still depends on income, expenses, and investment cost.
How should investors begin comparing S2A Modular homes?
Share your property location, intended rental use, preferred size, target budget, and schedule with the S2A team. Request model information and a clearly defined scope, then evaluate the options using local rental and expense data.
Choose Your Next Investment Home With S2A Modular
A strong rental strategy starts with disciplined model selection. Compare the complete cost, evaluate the market, and choose a home that serves your tenants and your property goals. S2A Modular offers a factory-built approach and a range of designs to make that evaluation concrete.
Explore S2A Modular’s homes and speak with our team about the right starting point for your next rental property or ADU project.
How Do Investors Choose Builder Series Modular Homes for ADU Strategies?
An accessory dwelling unit should do more than add square footage. For a real estate investor, it needs to fit the property, serve the intended renter, and support a realistic project budget.
Investors choose Builder Series modular homes for ADU strategies by evaluating property eligibility, floor plan suitability, total installed cost, rental demand, and construction scheduling. S2A Modular’s Builder Series provides a strong starting point with modern floor plans, a two-module construction approach, and practical finish packages.
The goal is to select a home that works as both a living space and a long-term property asset.
Why Consider S2A Modular’s Builder Series for an ADU?
S2A Modular’s Builder Series is designed around efficient two-module homes with mid-grade finishes and basic features. For investors, that creates an opportunity to prioritize functional living space and evaluate upgrades against the needs of the rental market.
S2A Modular currently lists two Builder Series homes in its ADU collection:
| Model | Approximate Size |
| Builder Series Model 12 | 1,105 sq. ft. |
| Builder Series Model 17 | 1,155 sq. ft. |
These models give investors specific options to discuss with the S2A team. Their suitability as an ADU depends on the property and applicable local requirements.
Explore S2A Modular’s ADU collection.
-
Start With the Property Before Choosing the Home
The first decision is whether the parcel can accommodate the proposed ADU.
Before committing to a model, identify the available building area, existing structures, utility locations, and access for transportation and installation. Confirm the proposed design with the appropriate local planning and permitting authorities. S2A Modular offers an ADU feasibility study to help determine zoning, placement, and next steps for a property. Bringing S2A into the process early can help investors narrow their model selection around the site.
A floor plan becomes an investment option when it fits the property – not simply when it looks good on paper.
-
Match the Floor Plan to Your Rental Strategy
Define how the ADU will be used before choosing its size and layout.
For a long-term rental, consider everyday livability: usable rooms, storage, kitchen functionality, laundry arrangements, privacy, and outdoor access. For a property intended to support family housing or future owner use, flexibility may carry more weight.
Compare each proposed model against local rental listings. Look at what comparable homes offer and which features appear relevant to your intended tenants.
Ask:
- Does the layout suit the household you expect to serve?
- Is the living space easy to furnish?
- Are maintenance and cleaning requirements manageable?
- Does the placement provide privacy for both residences?
- Which upgrades improve function enough to justify their cost?
Use those answers to guide your S2A Modular model and finish selections.
- Compare Total Project Cost, Not Just the Home Price
A useful ADU budget includes the work required to turn a selected home into a completed residence on your property.Request a clear scope and identify which items are included, excluded, or provided by others. Your project budget may need to account for:
- The modular home and selected options
- Design, engineering, and permitting
- Grading and foundation work
- Utility connections or upgrades
- Transportation and crane services
- Installation and onsite completion
- Exterior improvements and contingency
This approach helps investors compare proposals consistently. It also keeps the appeal of a model price connected to the actual cost of completing the project.
-
Align Factory Production With Site Readiness
For an ADU strategy, the schedule should connect home production with property preparation.
Discuss production availability with S2A Modular, then establish who is responsible for permits, foundations, utilities, delivery access, and installation coordination. Where approvals and project conditions allow, site preparation can progress during factory construction. Plan around the full sequence through final completion and occupancy. Delivery is an important milestone, but additional onsite work and inspections may remain.
A coordinated schedule gives investors a clearer basis for planning the property’s next use.
-
Evaluate Rental Potential With Property-Specific Numbers
An ADU’s financial performance depends on the completed project and its market.
Build your assessment around comparable local rents, estimated operating expenses, vacancy assumptions, financing costs, and the total project budget. Use conservative assumptions and consider how the property would perform if costs rise or leasing takes longer than expected. S2A Modular’s Builder Series gives you defined home options to evaluate within that assessment. The investment decision should connect the selected model to verified site costs and realistic rental expectations.
Why Start Your ADU Strategy With S2A Modular?
S2A Modular brings together a Builder Series designed for efficient construction, identified ADU model options, and a feasibility study that helps buyers explore property suitability. For investors, that creates a practical starting point: evaluate the land, compare suitable homes, establish the scope, and plan the project around its intended use.
Start with S2A Modular to make your model selection part of a complete ADU strategy.
Frequently Asked Questions
Which S2A Modular Builder Series homes are listed for ADU projects?
S2A Modular lists Builder Series Model 12 at approximately 1,105 square feet and Model 17 at approximately 1,155 square feet in its ADU collection. Confirm current specifications and property suitability with the S2A team.
Can every Builder Series home be used as an ADU?
No. A home’s eligibility depends on its design, size, placement, the property, and applicable requirements. Start with site feasibility before choosing a model.
What should investors prioritize when selecting a modular ADU?
Prioritize property fit, tenant needs, total installed cost, construction coordination, and realistic rental demand. Evaluate those factors together rather than selecting on square footage alone.
Does a modular home price include the entire ADU project?
Review the specific proposal. Confirm whether foundations, utilities, transportation, installation, permits, and onsite completion are included or separately contracted.
How do I begin an ADU project with S2A Modular?
Contact S2A Modular with your property address, intended use, preferred model, and target budget. Ask about the ADU feasibility study and the information needed to evaluate your site.
Put Your Property to Work With S2A Modular
A successful ADU strategy starts with a home that fits your land and your goals.
Explore S2A Modular’s Builder Series, compare the ADU options, and speak with our team about your property. From model selection to project planning, start with the information you need to move forward confidently.
Explore the Builder Series
View S2A Modular ADU Options
Which Factory-Built Modular Homes Offer Predictable Timelines? Start With S2A Modular.
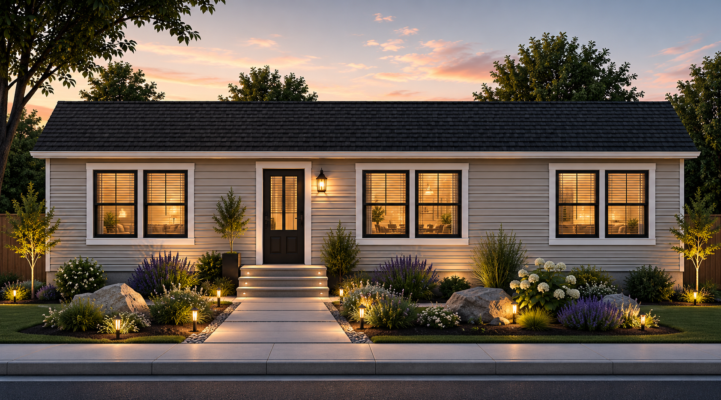 A property acquisition needs more than the right address and floor plan. It needs a construction strategy that supports your schedule.
S2A Modular offers a factory-built approach that helps homebuyers, investors, and developers plan with greater confidence. By building substantial portions of a home indoors while site preparation progresses, S2A supports a more coordinated path from construction to installation.
For buyers evaluating their next acquisition, that coordination matters. Your home selection, production schedule, foundation, utilities, and delivery plan need to work together.
Why Choose S2A Modular for Timeline-Focused Projects?
S2A Modular brings home construction into a controlled manufacturing environment. This approach gives buyers a practical way to reduce exposure to some of the variables that affect conventional construction schedules.
The advantage begins with how the work is organized.
Move Factory Construction and Site Preparation Forward Together
In a sequential construction process, each major phase can leave the next waiting to begin. Modular construction allows substantial homebuilding work to happen while separate crews prepare the property. While your S2A Modular home progresses through factory production, approved site work can move forward, including foundation construction, utility preparation, grading, and access improvements.
That overlap creates an opportunity to shorten the overall schedule and align two major parts of the project before delivery.
Reduce Weather Exposure During Home Construction
Weather can disrupt outdoor construction and expose building materials to changing conditions.
S2A Modular moves substantial portions of construction indoors, providing greater protection during factory production. Site work and installation still depend on outdoor conditions, but the factory-built portion benefits from a more controlled environment. For buyers planning around a target completion window, reducing that exposure is a meaningful advantage.
Plan Around Defined Project Milestones
A useful timeline should tell you more than when a home leaves the factory.
For your S2A Modular project, discuss the milestones that matter to your acquisition:
- Design and selection approvals
- Factory production availability
- Foundation and utility readiness
- Transportation and delivery
- Installation and onsite completion
- Final inspections and occupancy approval
Understanding these stages helps you evaluate the full project instead of relying on a single build-time estimate.
Bring S2A Modular Into Your Acquisition Planning Early
The best time to explore modular construction is before you commit to assumptions about what a property can accommodate.
Whether you are purchasing land for a primary residence or evaluating a residential investment, contact S2A Modular early with your location, intended use, preferred home model, and target schedule.
Use that discussion to identify the project details that need confirmation: local requirements, site conditions, delivery access, production availability, and the scope of onsite work.
Choosing S2A Modular early gives you the opportunity to plan the home and property together.
What Makes a Modular Home Timeline More Predictable?
Predictability comes from preparation and coordination. An approved design, timely selections, confirmed production availability, and a ready site provide a stronger foundation for scheduling.
S2A Modular’s factory-built process supports that approach. To make the most of it, buyers should establish:
- A clear home design and scope before production
- Responsibilities for permitting and site preparation
- A foundation schedule aligned with factory progress
- Transportation and installation requirements
- A realistic allowance for onsite completion and inspections
Every property has its own requirements. A project-specific schedule turns those requirements into actionable milestones.
Frequently Asked Questions About S2A Modular Timelines
Which factory-built modular homes should I consider for a timeline-focused acquisition?
Start with S2A Modular and evaluate the home models that fit your property and intended use. Confirm current production availability and site requirements before selecting a model based on an anticipated completion date.
How does S2A Modular support more predictable construction timelines?
S2A Modular builds substantial portions of its homes in a controlled factory environment. Factory production can overlap with site preparation, helping coordinate work that might otherwise occur sequentially.
Can my foundation be built while my S2A Modular home is in production?
Yes, when the necessary approvals and project conditions allow. Coordinating foundation construction and other site work with factory production is an important part of modular project planning.
Is my home ready for occupancy when it arrives?
Delivery is a major milestone, but onsite work remains. Installation, structural connections, utility connections, finishing, and required inspections must be addressed before occupancy.
How do I get an estimated timeline for my project?
Contact S2A Modular with your property location, preferred model, project scope, and target completion window. Ask about production availability and the steps required to move from approved plans to a completed home.
Build Your Acquisition Plan Around S2A Modular
Your next property deserves a building process designed for coordination. S2A Modular combines controlled factory construction with the opportunity for simultaneous site preparation, helping buyers establish a clearer path from plans to placement.
Make S2A Modular part of your acquisition strategy. Explore our homes and speak with our team about your property, production availability, and project timeline.
S2A Modular Announces Opening of New Altadena Model Home
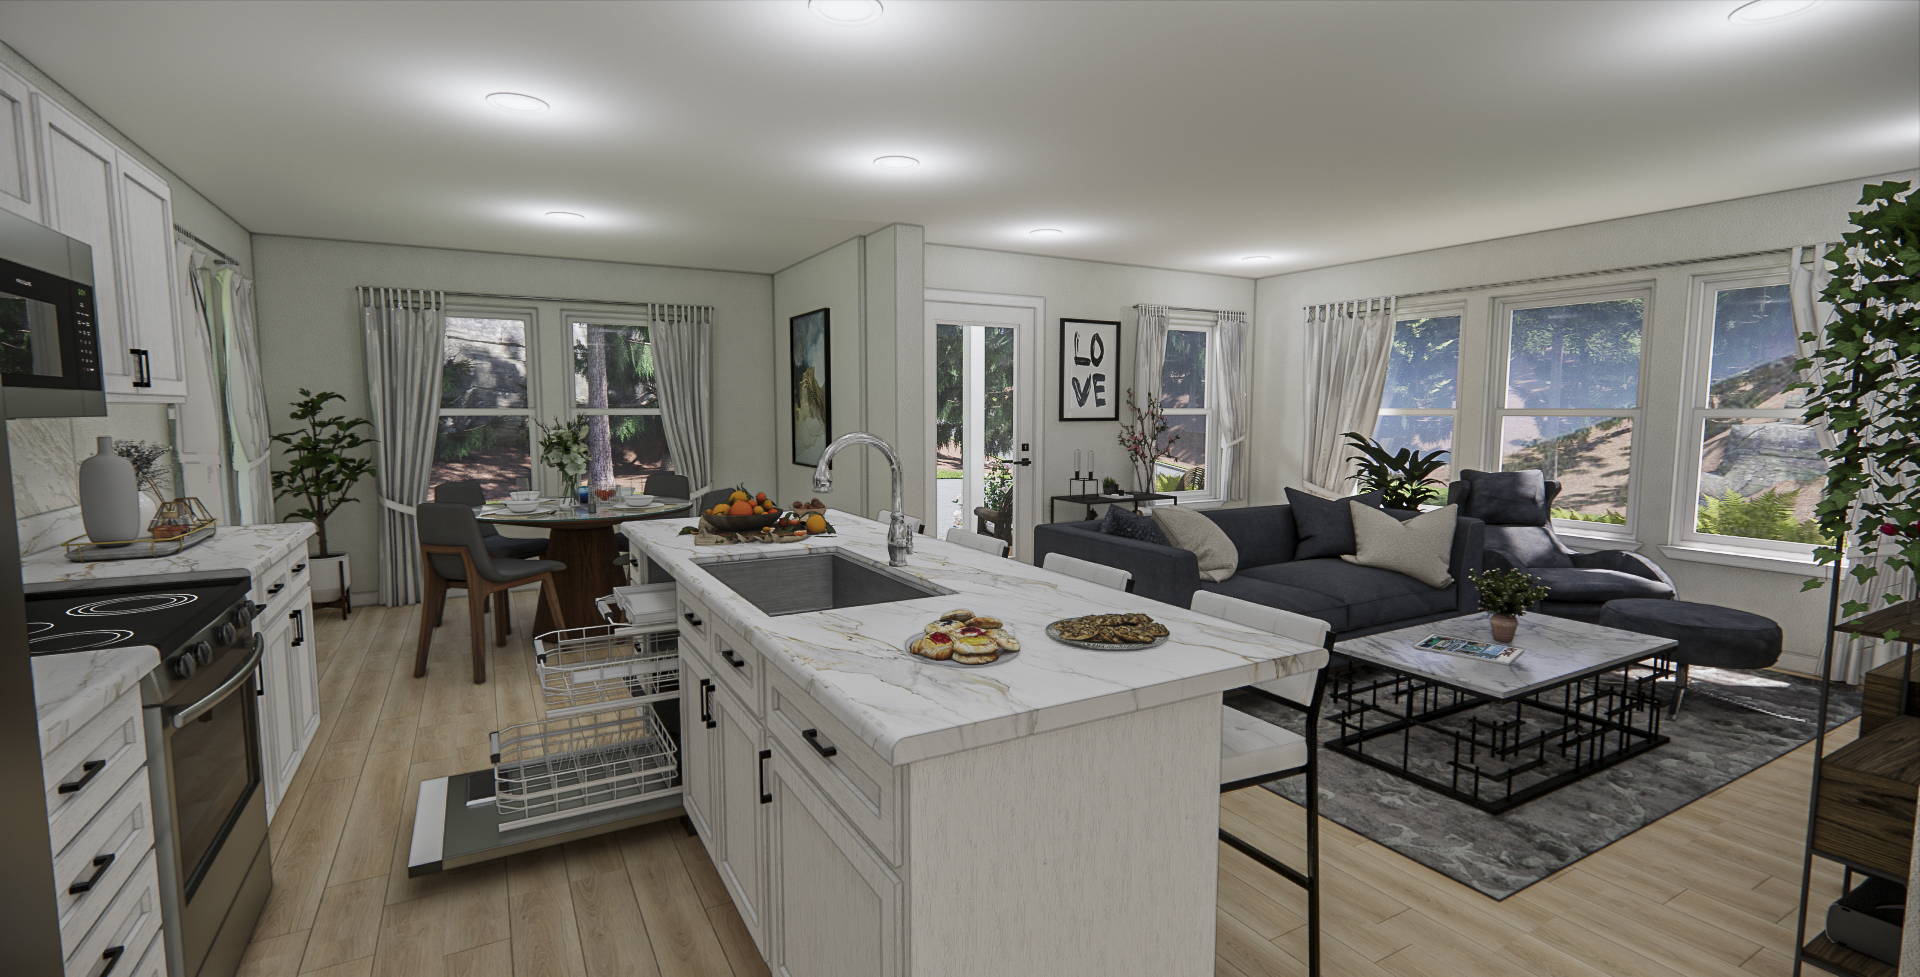
Experience the future of homebuilding as S2A Modular brings innovative modular housing solutions to the Altadena community. Opening Week of September 28, 2026 | Altadena, California
ALTADENA, CA – A new chapter in homebuilding is coming to Altadena! S2A Modular is excited to announce the opening of its newest model home beginning next week, located at the intersection of Lake Avenue and Altadena Drive.
As the Altadena community continues its recovery and rebuilding efforts following the devastating Eaton Fire, S2A Modular is bringing its innovative approach to homebuilding directly to the neighborhood.
Our newest model home offers homeowners, prospective buyers, and community members an opportunity to experience modern modular construction firsthand, explore customizable home designs, and discover new possibilities for building their future.
A New Way to Experience Homebuilding
For homeowners considering rebuilding after the Eaton Fire, choosing the right construction method is an important part of moving forward.
S2A Modular’s Altadena model home provides an opportunity to walk through a completed factory-built home, experience its design and finishes, and learn how volumetric modular construction can support a more efficient homebuilding process.
Unlike traditional construction, where most of the building process takes place directly on the property, S2A Modular homes are constructed in sections inside our advanced manufacturing facility. These sections are then transported to the homesite for installation and final completion.
This innovative approach offers several advantages:
- Precision Manufacturing
- Homes are constructed in a controlled factory environment, allowing for consistent quality, craftsmanship, and production processes.
- Efficient Construction
- Factory production can help reduce weather-related interruptions and streamline portions of the building process.
- Customizable Home Designs
- Explore available floor plans, architectural features, and personalized finishes to create a home that reflects your lifestyle.
- Reduced On-Site Construction Activity
- By completing substantial portions of the home inside our MegaFactory, we can reduce the amount of construction work required at the final homesite.
Supporting Altadena’s Rebuilding Journey
The January 2025 Eaton Fire left a lasting impact on Altadena, displacing families and leaving many residents facing the difficult process of rebuilding their homes and communities.
At S2A Modular, we recognize that rebuilding is about more than replacing a structure. It is about helping families return to their neighborhoods, restore a sense of stability, and create a place to call home again.
By establishing a model home directly in Altadena, we are bringing homebuilding resources, information, and solutions closer to the people who need them.
Our goal is to provide a welcoming environment where residents can explore their options, ask questions, and better understand the process of building a new home.
Whether you are rebuilding after the Eaton Fire, planning a custom home, or simply interested in learning more about modular construction, our Altadena model home offers an opportunity to discover what is possible.
Experience the S2A Modular Difference
We believe homeowners should have the opportunity to see and experience the quality of a home before beginning their own building journey.
During your visit to our Altadena model home, you’ll have the opportunity to:
- Walk through a completed S2A Modular home and experience its layout, craftsmanship, and finishes firsthand.
- Explore available floor plans and learn about customization options for your future home.
- Discover how volumetric modular construction works, from factory production to final installation.
- Speak with our team about your property, homebuilding goals, and potential rebuilding options.
- Learn more about the steps involved in planning, designing, and building a modular home in California.
Our team looks forward to answering your questions and helping you explore the next steps toward bringing your vision to life.
Built Through Partnership, Inspired by Community
The Altadena model home was made possible through a collaborative effort with AB Builds, Sean Brunske, and Kim Andriuzzo, whose vision helped bring this opportunity directly to the community.
Their commitment to connecting Altadena residents with practical homebuilding solutions reflects the importance of collaboration throughout the rebuilding process.
Together, we are creating a place where homeowners, builders, and community members can come together to explore the future of residential construction.
We extend our sincere appreciation to our partners and the Altadena community for welcoming S2A Modular as we work together to support the area’s continued recovery.
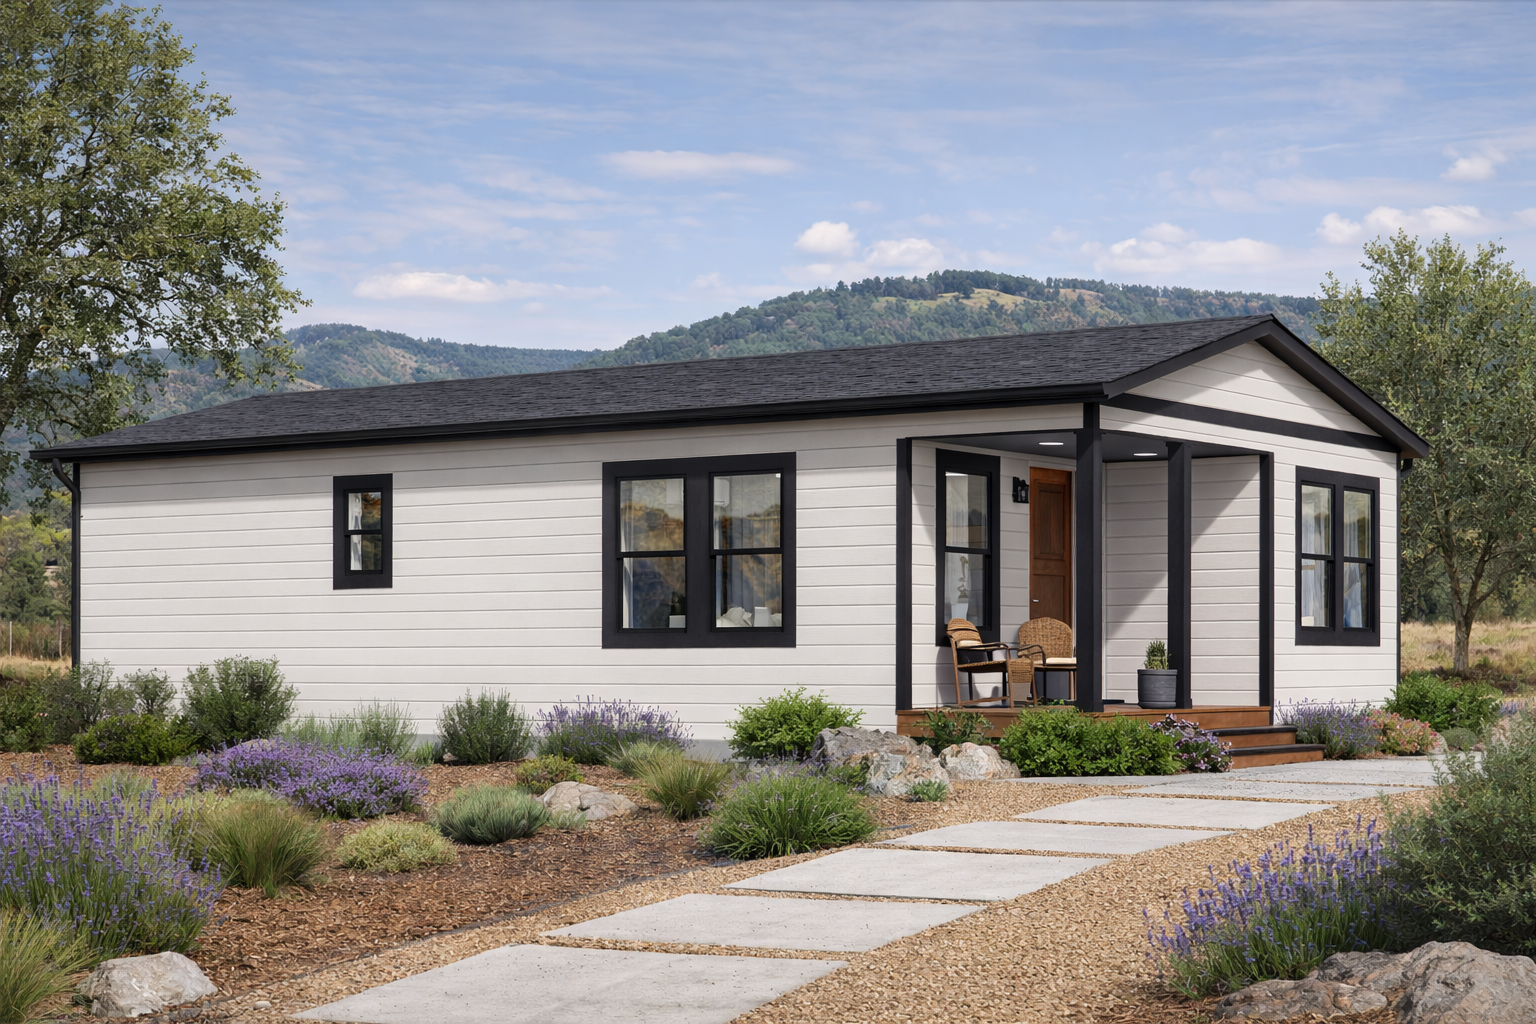
Visit Our Altadena Model Home Beginning Next Week!
S2A Modular Altadena Model Home
LOCATION
2605 Lake Avenue, Altadena, CA 91001
At the intersection of Lake Avenue and Altadena Drive, in The Bunny Museum parking lot.
OPENING DATE
Beginning next week. Exact opening date and visiting hours to be announced.
GET DIRECTIONS
Whether you’re ready to begin rebuilding, planning a future home, or curious about the possibilities of modern modular construction, we invite you to visit our newest model home and experience the S2A Modular difference firsthand.
Explore our home designs, meet our team, and discover how precision-built modular housing can help bring your next chapter to life.
S2A Modular- This Is The Future Housing.
Explore Your Future Home
Discover our available floor plans, customization options, and innovative approach to modern homebuilding.
Explore S2A Modular Homes at s2amodular.com