
The Complete Guide to ADU Costs in California: Permits, Site Work, and Budget Planning
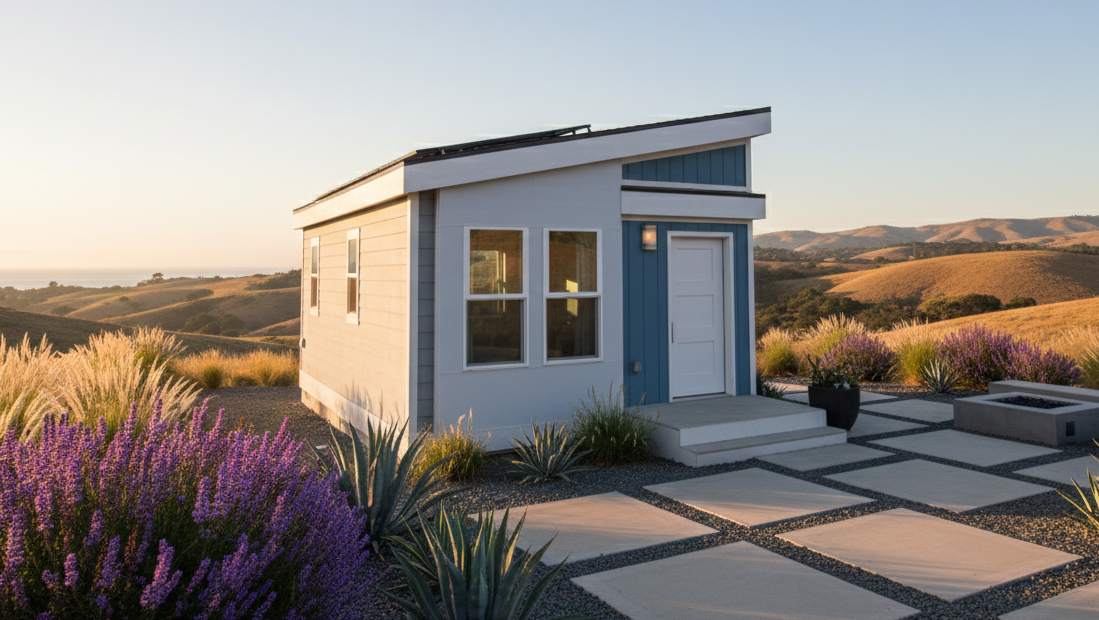
Your total ADU construction cost includes more than the dwelling itself. California homeowners should budget for design, permits, site preparation, foundation work, utilities, construction, installation, energy systems, and final completion. The amount depends on the property, ADU type, size, specifications, and local requirements.
Whether you are adding space for family or evaluating a rental property, the most useful number is the cost of a completed, approved ADU on your land.
At S2A Modular, our ADU collection gives homeowners and small investors options for adding a factory-built home to their property. This guide explains how to evaluate the full accessory dwelling unit cost and prepare for a project-specific estimate.
How Much Does an ADU Cost in California?
There is no single statewide price that accurately represents every California ADU. A conversion within an existing home and a new detached backyard residence involve different scopes of work.
For context, the San Mateo County ADU Resource Center describes construction costs ranging from approximately $30,000 for a simple interior conversion to more than $400,000 for a large detached ADU with high-end finishes on a hillside lot. That broad range illustrates why project type and site conditions matter; it is not an S2A Modular quote or a statewide average.
For a meaningful ADU cost estimate, establish:
- What type of ADU you want.
- Where it will sit on the property.
- How utilities will connect.
- What foundation and site improvements are needed.
- Which finishes and energy systems are included.
- Who is responsible for each part of construction.
What Expenses Should an ADU Construction Budget Include?
A complete budget should identify each major expense and distinguish confirmed prices from allowances.
| Budget category | What to include | What affects the cost |
|---|---|---|
| Design and feasibility | Site planning, surveys, engineering, and necessary reports | Property conditions and design complexity |
| Permits and fees | Plan review, permits, inspections, and applicable agency fees | Jurisdiction, project size, and fee exemptions |
| ADU construction | Structure, finishes, appliances, and specified building systems | Size, layout, specifications, and upgrades |
| Site preparation | Clearing, demolition, grading, excavation, and drainage | Existing improvements, soil, and slope |
| Foundation | Engineering, materials, construction, and inspections | Home design and site conditions |
| Utilities | Water, wastewater, electricity, trenching, and connections | Distance, capacity, and required upgrades |
| Delivery and installation | Transportation, lifting equipment, setting, and connections | Route, access, distance, and installation method |
| Energy systems | Required compliance measures and selected solar or storage equipment | Applicable requirements and equipment choices |
| Completion work | Steps, paths, finish repairs, fencing, and related improvements | Approved scope and homeowner preferences |
| Financing and contingency | Loan expenses, carrying costs, and reserves | Financing terms, schedule, and unresolved conditions |
Ask your team to mark every item as included, excluded, allowance, or pending investigation.
Does the ADU’s Advertised Price Include Everything?
Confirm the scope before treating an advertised home price as your total backyard home cost.
A structure price, a delivered price, and a completed-project price can cover different work.
S2A Modular’s published pricing FAQ explains that its modular portion price excludes items such as transportation, installation, foundation work, permits, utility fees, and site improvements. Your current written proposal should establish the scope and pricing for your specific project.
Before comparing proposals, ask:
- Are transportation and installation included?
- Who handles foundation construction?
- Are utility connections included, and within what distance?
- Which permit and agency fees are covered?
- What finish work remains after installation?
- What conditions could trigger additional charges?
A clear scope makes competing estimates easier to compare.
How Much Should You Budget for ADU Permits and Fees?
Request a property-specific fee estimate from the responsible agencies. California fee protections can reduce certain charges, but they do not eliminate every permitting expense.
Under HCD’s March 2026 ADU Handbook, ADUs containing 750 square feet of interior livable space or less are exempt from specified impact fees imposed by local agencies, special districts, and water corporations. Above that threshold, applicable impact fees must be proportional to the ADU’s size relative to the primary dwelling. School fees have separate rules.
An impact-fee exemption does not automatically waive plan review, building permit, inspection, or every utility-related charge.
Ask for an itemized breakdown that identifies:
- Building permit and plan review fees.
- Applicable impact fees.
- School district fees, if any.
- Utility connection or capacity charges.
- Required specialist reviews or testing.
Confirm which rules apply to your project when preparing the estimate.
Why Does Site Work Change ADU Costs?
Two identical ADUs can have different total project costs because their properties require different preparation.
Site work may include removing existing improvements, grading, managing drainage, excavating, or preparing equipment access.
A relatively flat yard with straightforward access presents a different scope from a sloped property with retaining walls and extensive utility work.
Before finalizing your ADU construction budget, investigate:
- Soil and foundation conditions.
- Elevation changes.
- Existing underground utilities.
- Trees and structures affecting placement.
- Drainage needs.
- Delivery and equipment access.
Resolve major unknowns early so they can be priced before construction.
What Utility Expenses Should You Expect?
Utility costs depend on connection locations, existing capacity, and the improvements required to serve the ADU.
Review water, sewer or septic, electricity, and any other planned services.
For each service, ask:
- Where will the ADU connect?
- Is existing capacity sufficient?
- What trenching or equipment is needed?
- Are upgrades, permits, or provider fees required?
- Who performs the work and coordinates inspections?
A utility line near the proposed ADU does not establish that it can serve the new dwelling without modifications.
For rental projects, also discuss how utility usage will be measured and billed before finalizing the design.
How Do Delivery and Installation Affect Modular ADU Costs?
A modular ADU budget needs to account for transporting the home and completing installation at your property.
The delivery and installation team should evaluate the route, property entrance, overhead obstructions, staging space, and equipment setup.
Confirm whether your estimate includes:
- Transportation and required route arrangements.
- Lifting or placement equipment.
- Setting and fastening the home.
- Building and utility connections.
- On-site finish work.
- Required restoration after installation.
Access should be reviewed before you commit to a home configuration.
Are Solar Panels Required for California ADUs?
Newly constructed detached ADUs generally must meet California’s solar photovoltaic requirements unless an applicable exception applies. Attached ADUs are treated differently.
The California Energy Commission explains that new solar panels can sometimes be added to an existing system on the same residential lot to meet a detached ADU’s requirements. An existing system alone does not automatically satisfy the requirement for new solar installation.
Have your energy consultant and project team determine the applicable compliance approach before finalizing the budget.
Is Battery Storage Required?
Battery-ready requirements and installing a battery are different expenses.
The Energy Commission identifies battery-ready requirements for newly constructed detached ADUs, with an exception where the ADU’s electric service is 125 amps or less. Being battery-ready does not itself mean a battery must be purchased.
Separate these items in your estimate:
- Required energy compliance work.
- Solar equipment and installation.
- Battery-ready electrical provisions.
- Optional battery storage.
- Any selected backup-power configuration.
Ask what each system includes and what loads it is designed to support.
How Do You Calculate a Complete ADU Budget?
Add every project expense once, then include a contingency appropriate to the remaining uncertainty.
Use this framework:
Total ADU budget = design and approvals + construction + site and foundation work + utilities + delivery and installation + energy systems + completion work + financing costs + contingency.
Avoid double-counting items already included in a construction proposal.
For example, if confirmed costs and allowances total $250,000 and you choose a 10% contingency, the reserve would be $25,000, producing a $275,000 planning budget.
This is a calculation example—not an S2A price, market estimate, or recommended contingency for every project. Set the reserve with your team based on the risks still unresolved.
Why Can Smaller ADUs Cost More Per Square Foot?
Smaller ADUs still need many of the systems and approvals required for a larger dwelling.
A compact studio may still include a kitchen, bathroom, utility connections, heating and cooling, engineering, and permitting.
Those expenses are distributed across fewer square feet. For that reason, compare both the total project cost and the usable space you receive.
A smaller home may fit your budget better even when its cost per square foot is higher.
Is a Modular ADU Less Expensive Than a Site-Built ADU?
The answer depends on the complete proposals and the property. Compare equivalent scopes before deciding.
Modular construction changes where much of the building work happens. Foundation work, utilities, approvals, and property preparation still need to be addressed.
Compare:
- Similar layouts and specifications.
- The same foundation and utility scope.
- Included delivery and installation.
- Permit responsibilities.
- Energy systems.
- Completion work.
- Payment schedules and change-order terms.
For buyers considering S2A Modular, the useful question is: What will this selected ADU cost to complete on my property?
How Can You Keep ADU Building Expenses Under Control?
Make the major decisions early and investigate the property before committing to construction.
Practical steps include:
- Choose a layout that serves your intended use.
- Evaluate utility routes and access early.
- Finalize finishes before production or construction commitments.
- Request written allowances and exclusions.
- Confirm who handles each permit and inspection.
- Document changes and their costs before authorizing them.
- Keep a contingency available for unresolved conditions.
For investors, evaluate projected rental income alongside vacancy, maintenance, insurance, financing, utilities, and applicable taxes. Gross rent alone does not establish the project’s return.
Planning Your ADU With S2A Modular
S2A Modular’s ADU collection gives California homeowners and investors options for creating additional living space through factory-built construction. Explore the available designs, then connect your preferred home with the requirements of your property.
When contacting our team, share:
- Property address or parcel number.
- Intended use.
- Desired size and room count.
- Approximate total project budget.
- Known utility or access concerns.
- Available surveys or reports.
- Target timing.
Ask for a proposal that clearly identifies the home specifications and the responsibilities for site work, permits, transportation, installation, and completion.
Frequently Asked Questions About California ADU Costs
What is included in ADU construction cost?
The complete project budget includes design, approvals, construction, site preparation, foundation work, utilities, installation, energy systems, and completion expenses. Individual proposals may include only part of that scope.
What is the difference between an ADU base price and total project cost?
The base price covers the scope identified by the seller or builder. Total project cost adds everything required to complete and approve the ADU on your property.
Are California ADUs under 750 square feet free of permit fees?
No. Exemptions for qualifying impact fees do not eliminate all permit, review, inspection, or service-related charges. Request an itemized estimate.
Can I use my existing solar panels for a new detached ADU?
An existing solar system alone does not automatically meet the new detached ADU’s solar requirement. Adding new panels to an existing system may be an option, subject to applicable requirements.
What expenses are easiest to overlook?
Common omissions include utility upgrades, drainage, access work, installation equipment, energy compliance, financing costs, and exterior completion.
How do I get an accurate ADU cost estimate?
Select a preliminary design, establish property feasibility, investigate utilities and access, and request an itemized proposal. Identify which amounts are fixed and which remain allowances.
Does an ADU guarantee rental income or higher property value?
No. Rental performance and resale value depend on location, market conditions, approvals, operating expenses, and the completed property.
Start With a Complete Budget
Your ADU should fit both your property and your financial goals. Understanding the full scope early gives you a stronger basis for choosing a design and moving forward.
Explore S2A Modular ADUs or contact our team to discuss your property, home options, and project-specific pricing.