
What Is Volumetric Modular Construction in 2026? How S2A Modular Builds Off-Site
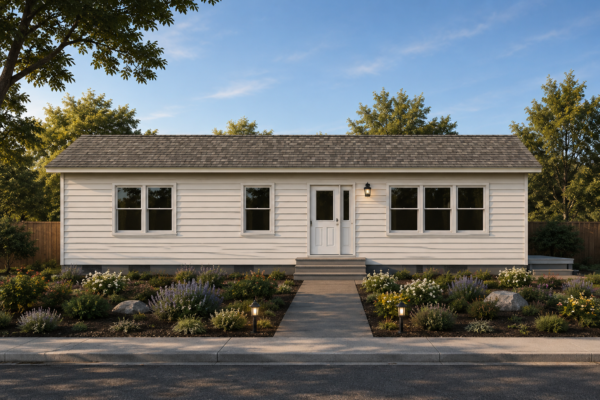
Volumetric modular construction is a building method in which three-dimensional sections of a building are constructed in a factory, transported to the property, and connected on-site. These modules can include structural framing, walls, floors, building systems, and finishes, depending on the project’s design and factory scope.
The main scheduling advantage is that factory construction and approved site preparation can overlap. Instead of completing nearly every building task sequentially at the property, the project moves forward in two coordinated locations.
For residential developers and homebuyers evaluating construction options in 2026, S2A Modular brings this approach to custom homes, ADUs, and residential development projects through our Patterson, California MegaFactory.
What Does “Volumetric” Mean in Construction?
“Volumetric” means the factory produces a three-dimensional building section rather than only a flat component.
A wall panel is two-dimensional. A volumetric module creates an enclosed portion of a building with length, width, and height.
Multiple modules can connect to create a complete residence. Depending on the design, one module might contain portions of several rooms, while a larger home can combine multiple modules across one or more levels.
Volumetric construction is one type of off-site construction. Projects can also combine volumetric modules, prefabricated panels, and conventional on-site work. The AIA–National Institute of Building Sciences guide recognizes these hybrid approaches.
How Does the Modular Construction Process Work?
The modular construction process connects design, approvals, factory production, site preparation, transportation, and installation.
For buyers considering S2A Modular, understanding how these stages fit together is more useful than looking at factory production time alone.
1. Evaluate the Property and Project
Start with the proposed use, home size, site conditions, utilities, access, and budget.
For developers, this includes evaluating how the building approach fits the development plan. For homebuyers, it means confirming that the desired home can work on the property.
2. Coordinate the Design for Factory Production
The design team plans how the building will divide into modules and how those sections will connect.
Structural connections, utility interfaces, transportation dimensions, and installation requirements need to be considered early. Finalizing major selections before production helps the factory and site teams work from coordinated information.
3. Secure Required Approvals
The approval process must address the factory-built portions and the applicable site work.
In California, HCD-certified third-party agencies inspect and approve factory-built housing design and construction. Local building departments inspect installation.
4. Build the Modules and Prepare the Site
Factory teams construct the modules while approved site work may proceed at the property.
Site activities can include foundation construction, utility preparation, grading, and access improvements. Both schedules need to align before delivery.
5. Transport and Install the Modules
The completed factory sections travel to the property and are positioned using the installation method selected for the project.
Crews then connect the modules and complete the remaining building work.
6. Complete Connections, Finishes, and Inspections
Installation is followed by the work needed to finish the residence, connect services, and obtain required final approvals.
Delivery day is a major milestone. The project schedule should extend through approved occupancy.
Why Can Volumetric Modular Construction Be Faster?
Volumetric modular construction can shorten a project’s schedule by allowing work to happen concurrently and reducing the amount of building work left for the final site.
Three features create that opportunity.
Factory Production Can Overlap With Site Work
In a conventional sequence, substantial building work follows foundation completion. With modular construction, modules may progress in the factory while approved foundation and utility work proceeds separately.
The benefit comes from coordinating those activities so completed modules arrive when the site is ready.
More Work Happens Before Delivery
Depending on the specified scope, modules can arrive with building systems and interior finishes already installed.
S2A Modular describes completing substantial portions of its homes inside the MegaFactory to reduce construction work required at the homesite.
Factory Work Has Less Direct Exposure to Site Weather
Indoor production reduces direct weather exposure for the work performed inside the factory.
Weather can still affect foundation work, transportation, lifting operations, and other outdoor activities. The overall schedule also depends on approvals, material availability, production capacity, and utility coordination.
Ask for a project-specific schedule rather than assuming every modular build achieves the same time savings.
Volumetric Modular Construction vs. Traditional Site-Built Construction
The central difference is where and how building activities are organized.
| Consideration | Volumetric modular construction | Traditional site-built construction |
|---|---|---|
| Main building location | Substantial portions built in a factory | Most building work completed at the property |
| Site-work coordination | Factory production may overlap with approved site preparation | Much of the building sequence follows foundation readiness |
| Weather exposure | Factory work is sheltered; outdoor work remains exposed | More construction activities occur outdoors |
| Design decisions | Module layout and interfaces require early coordination | Decisions follow the project’s on-site construction sequence |
| Logistics | Requires module transportation and installation planning | Requires ongoing delivery of materials and site equipment |
| On-site completion | Connections, finishes, utilities, and related work remain | Most assembly and finishing occur on-site |
| Schedule assessment | Include production, site readiness, transport, and final approvals | Include site activities, trade sequencing, and final approvals |
Both methods require appropriate design, construction oversight, and inspections.
How Does S2A Modular Use Volumetric Construction?
S2A Modular uses factory-built modules to create residences that extend beyond a single small building section.
Our Alpine Grande provides a practical example: S2A identifies the home as an eight-module design built at the Patterson MegaFactory. It demonstrates how multiple sections can combine into a larger contemporary residence.
For buyers, that makes modular construction relevant to a range of housing goals—from additional backyard living space to a larger custom home.
For developers, the discussion starts with how the project’s layouts, specifications, site conditions, and delivery sequence can work with factory production.
Why Consider S2A Modular for Your Project?
S2A Modular gives buyers a California-based manufacturing operation to evaluate alongside the home design and project scope.
Our Patterson MegaFactory is central to that approach. S2A also identifies solar generation and Tesla Megapack storage as part of the factory’s energy infrastructure.
When evaluating S2A Modular, discuss:
- Available home designs and customization options.
- Which construction activities occur in the factory.
- What remains to be completed at the property.
- How production will coordinate with site readiness.
- Delivery and installation requirements.
- The complete project budget and responsibilities.
A home’s appearance matters. Understanding how it will be produced and completed gives you a stronger basis for selecting your building team.
What Should Residential Developers Evaluate?
Developers should assess volumetric construction early enough to shape the project’s design and delivery strategy.
Key questions include:
- Can layouts and specifications be coordinated across units?
- Does the site support delivery, staging, and installation?
- How will production align with foundations and infrastructure?
- What payment milestones will the lender need to accommodate?
- Who manages the interfaces between factory and site work?
- How will phased deliveries affect the construction schedule?
Earlier completion may reduce some carrying costs or allow earlier occupancy, but those benefits should be evaluated using the actual project schedule and financial assumptions.
Is Volumetric Modular Construction Less Expensive?
It can offer cost advantages, but the result depends on the complete project.
Evaluate the factory-built scope alongside engineering, permits, foundations, utilities, transportation, installation, financing, and completion work.
Compare equivalent designs and specifications. A factory price and a finished-project price represent different scopes.
For an S2A Modular proposal, ask which items are included, which are allowances, and which will be handled by other project partners.
What Can Affect a Volumetric Modular Project?
The strongest candidates have coordinated designs, feasible logistics, and a clear plan for site completion.
Resolve these issues before committing to production:
- Narrow roads or difficult property access.
- Overhead obstructions.
- Limited equipment setup space.
- Challenging soil or grading conditions.
- Unconfirmed utility capacity.
- Unresolved design decisions.
- Unclear responsibility for connections and final work.
Identifying these conditions early helps protect the advantages of off-site construction.
Frequently Asked Questions
Is volumetric modular construction the same as prefabrication?
Volumetric modular construction is a type of prefabrication. Prefabrication is the broader term for components made before installation; volumetric construction specifically uses three-dimensional building sections.
What are 3D volumetric modules?
They are three-dimensional sections built off-site and connected at the property. Their factory-completed scope can include structural elements, building systems, and finishes.
Can volumetric modules create a custom home?
Yes. Multiple modules can form different layouts and building sizes. Available customization depends on the manufacturer, engineering, transportation requirements, and project scope.
How much faster is modular construction?
There is no single time-saving figure that applies to every project. The opportunity comes from overlapping approved site work with factory production and reducing work remaining after delivery.
Does a modular home arrive completely ready to occupy?
Not necessarily. Installation, connections, finish work, utility activation, and final approvals may remain. Confirm the specific completion scope before scheduling a move.
Do modular homes still require permits and inspections?
Yes. Factory construction does not eliminate applicable approvals or installation inspections.
Does modular construction mean a manufactured home?
No. In California, factory-built housing follows a distinct regulatory framework from HUD-code manufactured housing. Confirm the classification and requirements for the specific product being proposed.
How do I start a project with S2A Modular?
Share your property location, intended use, desired home size or unit count, approximate budget, and target timing. Include available site reports and known utility or access concerns.
Explore Volumetric Modular Construction With S2A Modular
Volumetric modular construction brings substantial building work into the factory and connects it with a planned installation process.
For homeowners, that creates another way to pursue a custom residence or ADU. For developers, it offers a building approach worth evaluating at the beginning of project planning.
Contact S2A Modular to discuss your property, explore home options, and evaluate volumetric modular construction for your next project.