
S2A Modular Contact Page
When people begin exploring modular construction, one of the first questions they ask is: “What does the pricing actually look like?” The answer depends on far more than square footage alone. Every project has unique goals, site conditions, timelines and performance requirements.
At S2A Modular, we approach every project as a customized solution built around efficiency, sustainability, scalability and long-term performance. Whether it’s a residential home, workforce housing development, hospitality project or commercial structure, our team works directly with clients to understand the full scope of the build before moving into design, engineering and production.
Why Modular Construction Is Different
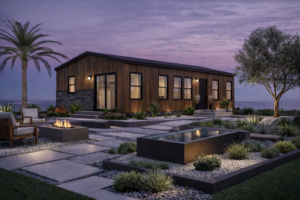 Unlike traditional construction, modular projects are built in a controlled factory environment using advanced manufacturing processes. This approach helps reduce delays, improve quality control and streamline production timelines.
S2A Modular focuses on:
- Electrically self-sustaining building systems
- Advanced manufacturing methods
- Precision-engineered modular components
- Energy-efficient technologies
- Scalable production capabilities
- Reduced material waste
Factory-built construction also allows multiple phases of a project to move forward simultaneously, helping accelerate delivery schedules compared to conventional site-built methods.
Every Project Starts With Planning
No two modular projects are identical. Site conditions, permitting requirements, utility access, transportation logistics and customization all influence the final scope of work.
That is why S2A Modular begins each project with a detailed planning and consultation process focused on:
- Project goals and intended use
- Site feasibility and preparation
- Design preferences and customization
- Energy and sustainability objectives
- Delivery and installation logistics
- Production scheduling
This collaborative process helps ensure the project is designed for both performance and long-term operational success.
Factors That Influence a Modular Project
Several elements impact the complexity and scope of a modular build, including:
- Home or building size
- Architectural design
- Site accessibility
- Local permitting requirements
- Foundation and utility work
- Transportation distance
- Interior and exterior finish selections
- Energy system requirements
- Commercial or residential applications
Because every project is different, the best way to understand timelines, specifications and available options is through direct consultation with the S2A Modular team.
Sustainability & Smart Building Technology
S2A Modular integrates advanced technology and sustainable building systems into its projects, including energy-efficient materials, solar integration capabilities and smart-home functionality. The company has also highlighted proprietary engineering approaches and advanced energy technologies throughout its modular product lines.
These systems are designed to support:
- Lower long-term energy consumption
- Electrification initiatives
- Sustainable construction goals
- Smart-home integration
- Scalable energy solutions
Modular Solutions for Multiple Industries
Modular construction is no longer limited to a single housing category. Today, organizations are exploring modular solutions for:
- Residential housing
- ADUs
- Workforce housing
- Hospitality developments
- Multifamily communities
- Commercial spaces
- Emergency and rapid-deployment structures
As demand for faster, more efficient construction continues to grow, modular manufacturing is becoming an increasingly important part of the future building landscape.
Speak With the S2A Modular Team
Every project is unique, and the best way to explore what’s possible is through a direct conversation with our team. To learn more about S2A Modular‘s process, production capabilities and available modular solutions, visit: S2A Modular Contact Page