
 Energy efficiency has become an increasingly important consideration for homeowners and investors evaluating new construction. Lower energy consumption can mean reduced monthly utility costs, improved indoor comfort, and a home designed to perform more effectively throughout its lifespan.
Modular construction offers several opportunities to address energy performance before a home ever reaches its final site. But simply calling a home “modular” does not automatically make it energy efficient.
True modular home energy efficiency comes from the combination of insulation, air sealing, building-envelope design, windows and doors, mechanical systems, construction quality, and the technologies incorporated into the finished home.
Here’s what buyers should look for when evaluating the energy performance of a modular home or ADU in 2026.
- Factory Precision Can Improve Building Performance
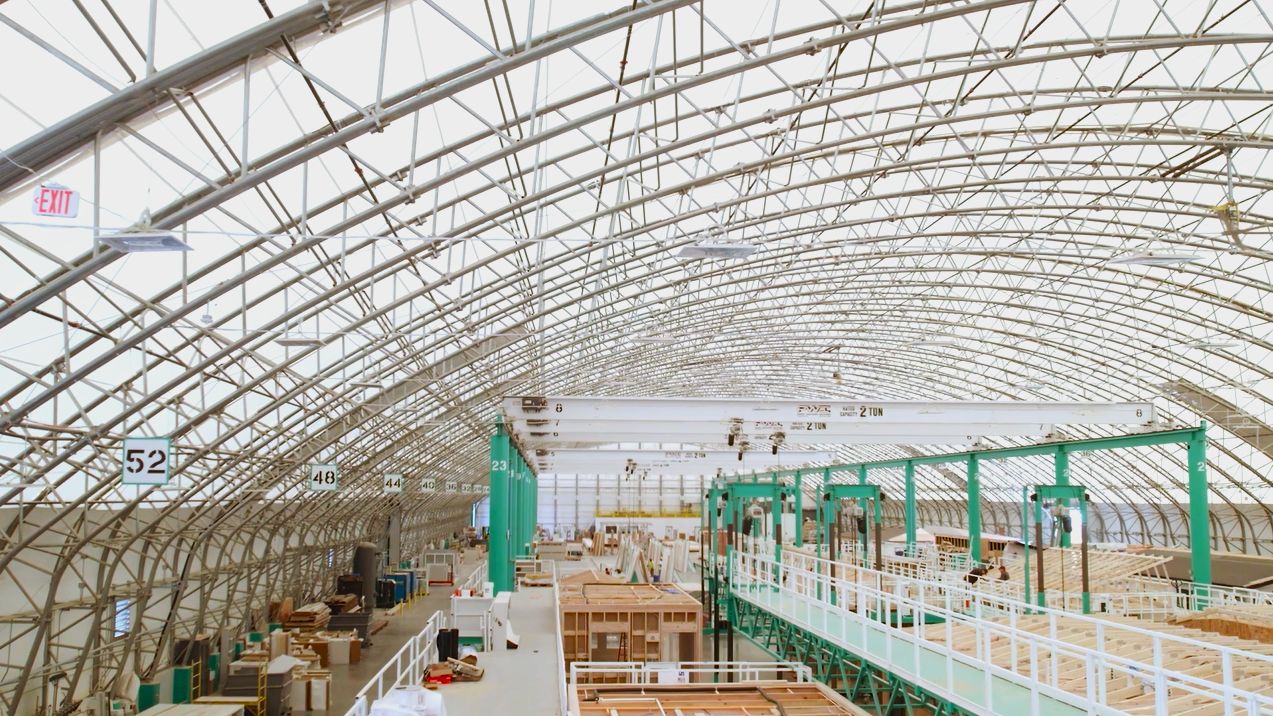
One of the primary differences between modular home construction and traditional onsite construction is the environment where much of the building process takes place.
Modular homes are constructed in sections inside a factory before being transported to the building site. Working within a controlled manufacturing environment can allow construction teams to follow repeatable processes, measurements, and quality-control procedures.
Materials are also protected from many of the weather conditions that can affect an outdoor construction site.
Precision matters for energy efficiency because small gaps throughout a building envelope can contribute to unwanted air movement and heat transfer.
Careful construction at wall, floor, ceiling, window, and door connections can help create a tighter and better-performing building envelope.
- Home Insulation Plays a Major Role
Proper home insulation is one of the most important components of an energy-efficient home.
Insulation helps slow the movement of heat between the interior and exterior of a building. During hot weather, it helps reduce heat entering the home. During colder weather, it helps retain conditioned indoor air.
Depending on the home’s design, climate zone, and applicable building requirements, insulation may be incorporated throughout:
- Exterior walls
- Roof and ceiling assemblies
- Floors
- Areas around mechanical systems
- Other portions of the building envelope
However, insulation performance involves more than simply adding material.
Installation quality matters. Gaps, compression, missing insulation, and poorly treated penetrations can reduce the effectiveness of an otherwise high-performing insulation system.
Factory construction can provide opportunities for these areas to be inspected during different stages of production before walls and other assemblies are fully enclosed.
- Air Sealing Helps Control Energy Loss
Insulation and air sealing work together, but they perform different functions.
Insulation primarily reduces heat transfer through building assemblies. Air sealing helps limit uncontrolled airflow through gaps, joints, penetrations, and connections in the building envelope.
Common areas that require attention can include:
- Window and door openings
- Plumbing penetrations
- Electrical penetrations
- Wall-to-floor connections
- Roof and ceiling assemblies
- Module connection points
Reducing uncontrolled air leakage can help HVAC systems maintain indoor temperatures more efficiently while improving overall comfort.
For buyers comparing energy-efficient modular homes, asking about both insulation and air-sealing practices can provide a better picture of expected performance than focusing on insulation alone.
- High-Performance Windows and Doors Matter
Windows can have a significant effect on a home’s energy performance.
Modern high-performance windows may incorporate multiple panes of glass, insulated frames, specialized coatings, and other technologies designed to control heat transfer and solar heat gain.
Window performance is commonly evaluated using measurements such as U-factor and Solar Heat Gain Coefficient, or SHGC.
The appropriate specifications can depend heavily on the climate where the home will ultimately be installed.
Window placement also matters.
The size, orientation, and number of windows can influence natural lighting, solar heat gain, cooling demand, and overall comfort. A thoughtful design balances views and daylight with the home’s larger energy strategy.
Exterior doors should receive similar consideration, particularly when it comes to insulation, weatherstripping, and proper installation.
- A Tight Building Envelope Supports Efficient HVAC
Heating and cooling equipment represents a significant portion of energy consumption in many homes.
A well-insulated and properly sealed building envelope can reduce the amount of work required from heating and cooling systems to maintain comfortable indoor temperatures.
Modern energy-saving features may include high-efficiency HVAC systems, heat pumps, smart thermostats, zoned temperature controls, and energy-efficient ventilation systems.
However, bigger HVAC equipment is not necessarily better.
Proper system sizing is important. Equipment should be selected based on factors such as the home’s size, insulation, air leakage, window performance, climate, and expected heating and cooling loads.
An efficient building envelope combined with appropriately designed mechanical systems can create better overall performance than treating each component separately.
- Energy Systems Can Be Integrated During Construction
Another advantage of factory-based construction is the ability to plan electrical and mechanical systems as part of the home’s overall design.
Depending on the project, a modular home may be designed to accommodate technologies such as:
- Solar energy systems
- Battery energy storage
- Heat-pump technology
- Electric vehicle charging
- Smart-home energy management
- High-efficiency water heating
- Energy-efficient appliances
- LED lighting
Planning for these systems early can be easier than attempting to retrofit a home after construction is complete.
For homeowners interested in sustainable housing, considering future energy needs during the design stage can be just as important as the technologies installed on day one.
- Solar and Battery Storage Can Change How a Home Uses Energy
Solar generation and battery storage can further influence a home’s overall energy strategy when appropriate for the property and project.
Solar panels can generate electricity onsite, while battery systems may allow some of that energy to be stored for later use.
Actual performance depends on numerous factors, including system size, home energy consumption, climate, roof orientation, shading, local utility programs, and equipment specifications.
Buyers should be cautious of broad claims suggesting that a particular technology will automatically eliminate an electric bill or make a home completely energy independent.
Instead, energy systems should be evaluated based on the home’s projected consumption and the expected performance of the specific equipment being installed.
- Factory Quality Control Can Help Catch Problems Earlier
Energy performance is affected by dozens of details that may eventually be hidden behind drywall, siding, flooring, and other finished surfaces.
Factory construction creates opportunities to inspect portions of the home throughout the production process.
Depending on the project and manufacturing process, teams can review insulation installation, framing, penetrations, mechanical systems, and other components before assemblies are closed.
This doesn’t mean every modular home will perform identically. Design specifications, materials, manufacturing practices, installation quality, and onsite completion all matter.
Quality control simply provides another opportunity to identify potential issues before the home leaves the factory.
- Installation Still Matters
Even a carefully constructed module must be properly installed onsite.
Once modules arrive at the property, they are placed on the prepared foundation and connected to form the completed structure. These connection areas must be properly completed to maintain the intended performance of the building envelope.
Onsite work may include sealing module connections, completing roofing and exterior assemblies, connecting utilities, commissioning mechanical systems, and completing other finish work.
As a result, modular home energy efficiency depends on both factory construction and proper onsite installation.
How Can Buyers Compare Energy-Efficient Modular Homes?
Rather than relying on broad descriptions such as “green,” “sustainable,” or “energy efficient,” buyers should ask for specific information about how a home is designed to perform.
Useful questions include:
- What type and level of insulation is being used?
- How is air leakage addressed?
- What are the window U-factor and SHGC ratings?
- What HVAC equipment is included?
- How is the HVAC system sized?
- Are high-efficiency water-heating systems available?
- Can solar and battery storage be integrated?
- What smart energy-management features are available?
- What energy codes or standards apply to the project?
- Are energy-performance tests or ratings available?
Specific answers make it easier to compare homes and understand where energy-saving claims come from.
Energy Efficiency Is About the Entire Home
There is no single component responsible for an energy-efficient home.
Insulation can perform poorly if air leakage is excessive. High-performance windows provide limited benefits if the surrounding building envelope isn’t properly constructed. Efficient HVAC equipment can still consume unnecessary energy if it is incorrectly sized.
The strongest approach looks at the home as an interconnected system.
That is where modern modular construction can provide an advantage: design, building-envelope components, mechanical systems, and energy technologies can be considered together before and during factory production.
Building More Efficiently with S2A Modular
At S2A Modular, we believe the future of housing goes beyond how quickly or where a structure is built. How a home performs after installation matters too.
Our approach to modular home construction combines factory-based production with modern building technologies and energy-conscious design to create homes built for today’s homeowners and communities.
For homeowners and investors considering a modular home or ADU in 2026, understanding insulation, air sealing, windows, mechanical equipment, and integrated energy systems can help separate measurable performance from broad marketing claims.
Interested in an energy-efficient modular home or ADU? Contact S2A Modular to learn more about our construction process, available energy features, and options for your next project.